
SQUARE FOOTAGE21,000
ARCHITECTKirksey Architecture
ADDRESS1550 Lamar St., Level 19
DiscoverAre you seeking a commercial construction partner with an impeccable track record? We’re ready to exceed your expectations. Call us today, 713-782-7660.

SQUARE FOOTAGE21,000
ARCHITECTKirksey Architecture
ADDRESS1550 Lamar St., Level 19
DiscoverAre you seeking a commercial construction partner with an impeccable track record? We’re ready to exceed your expectations. Call us today, 713-782-7660.

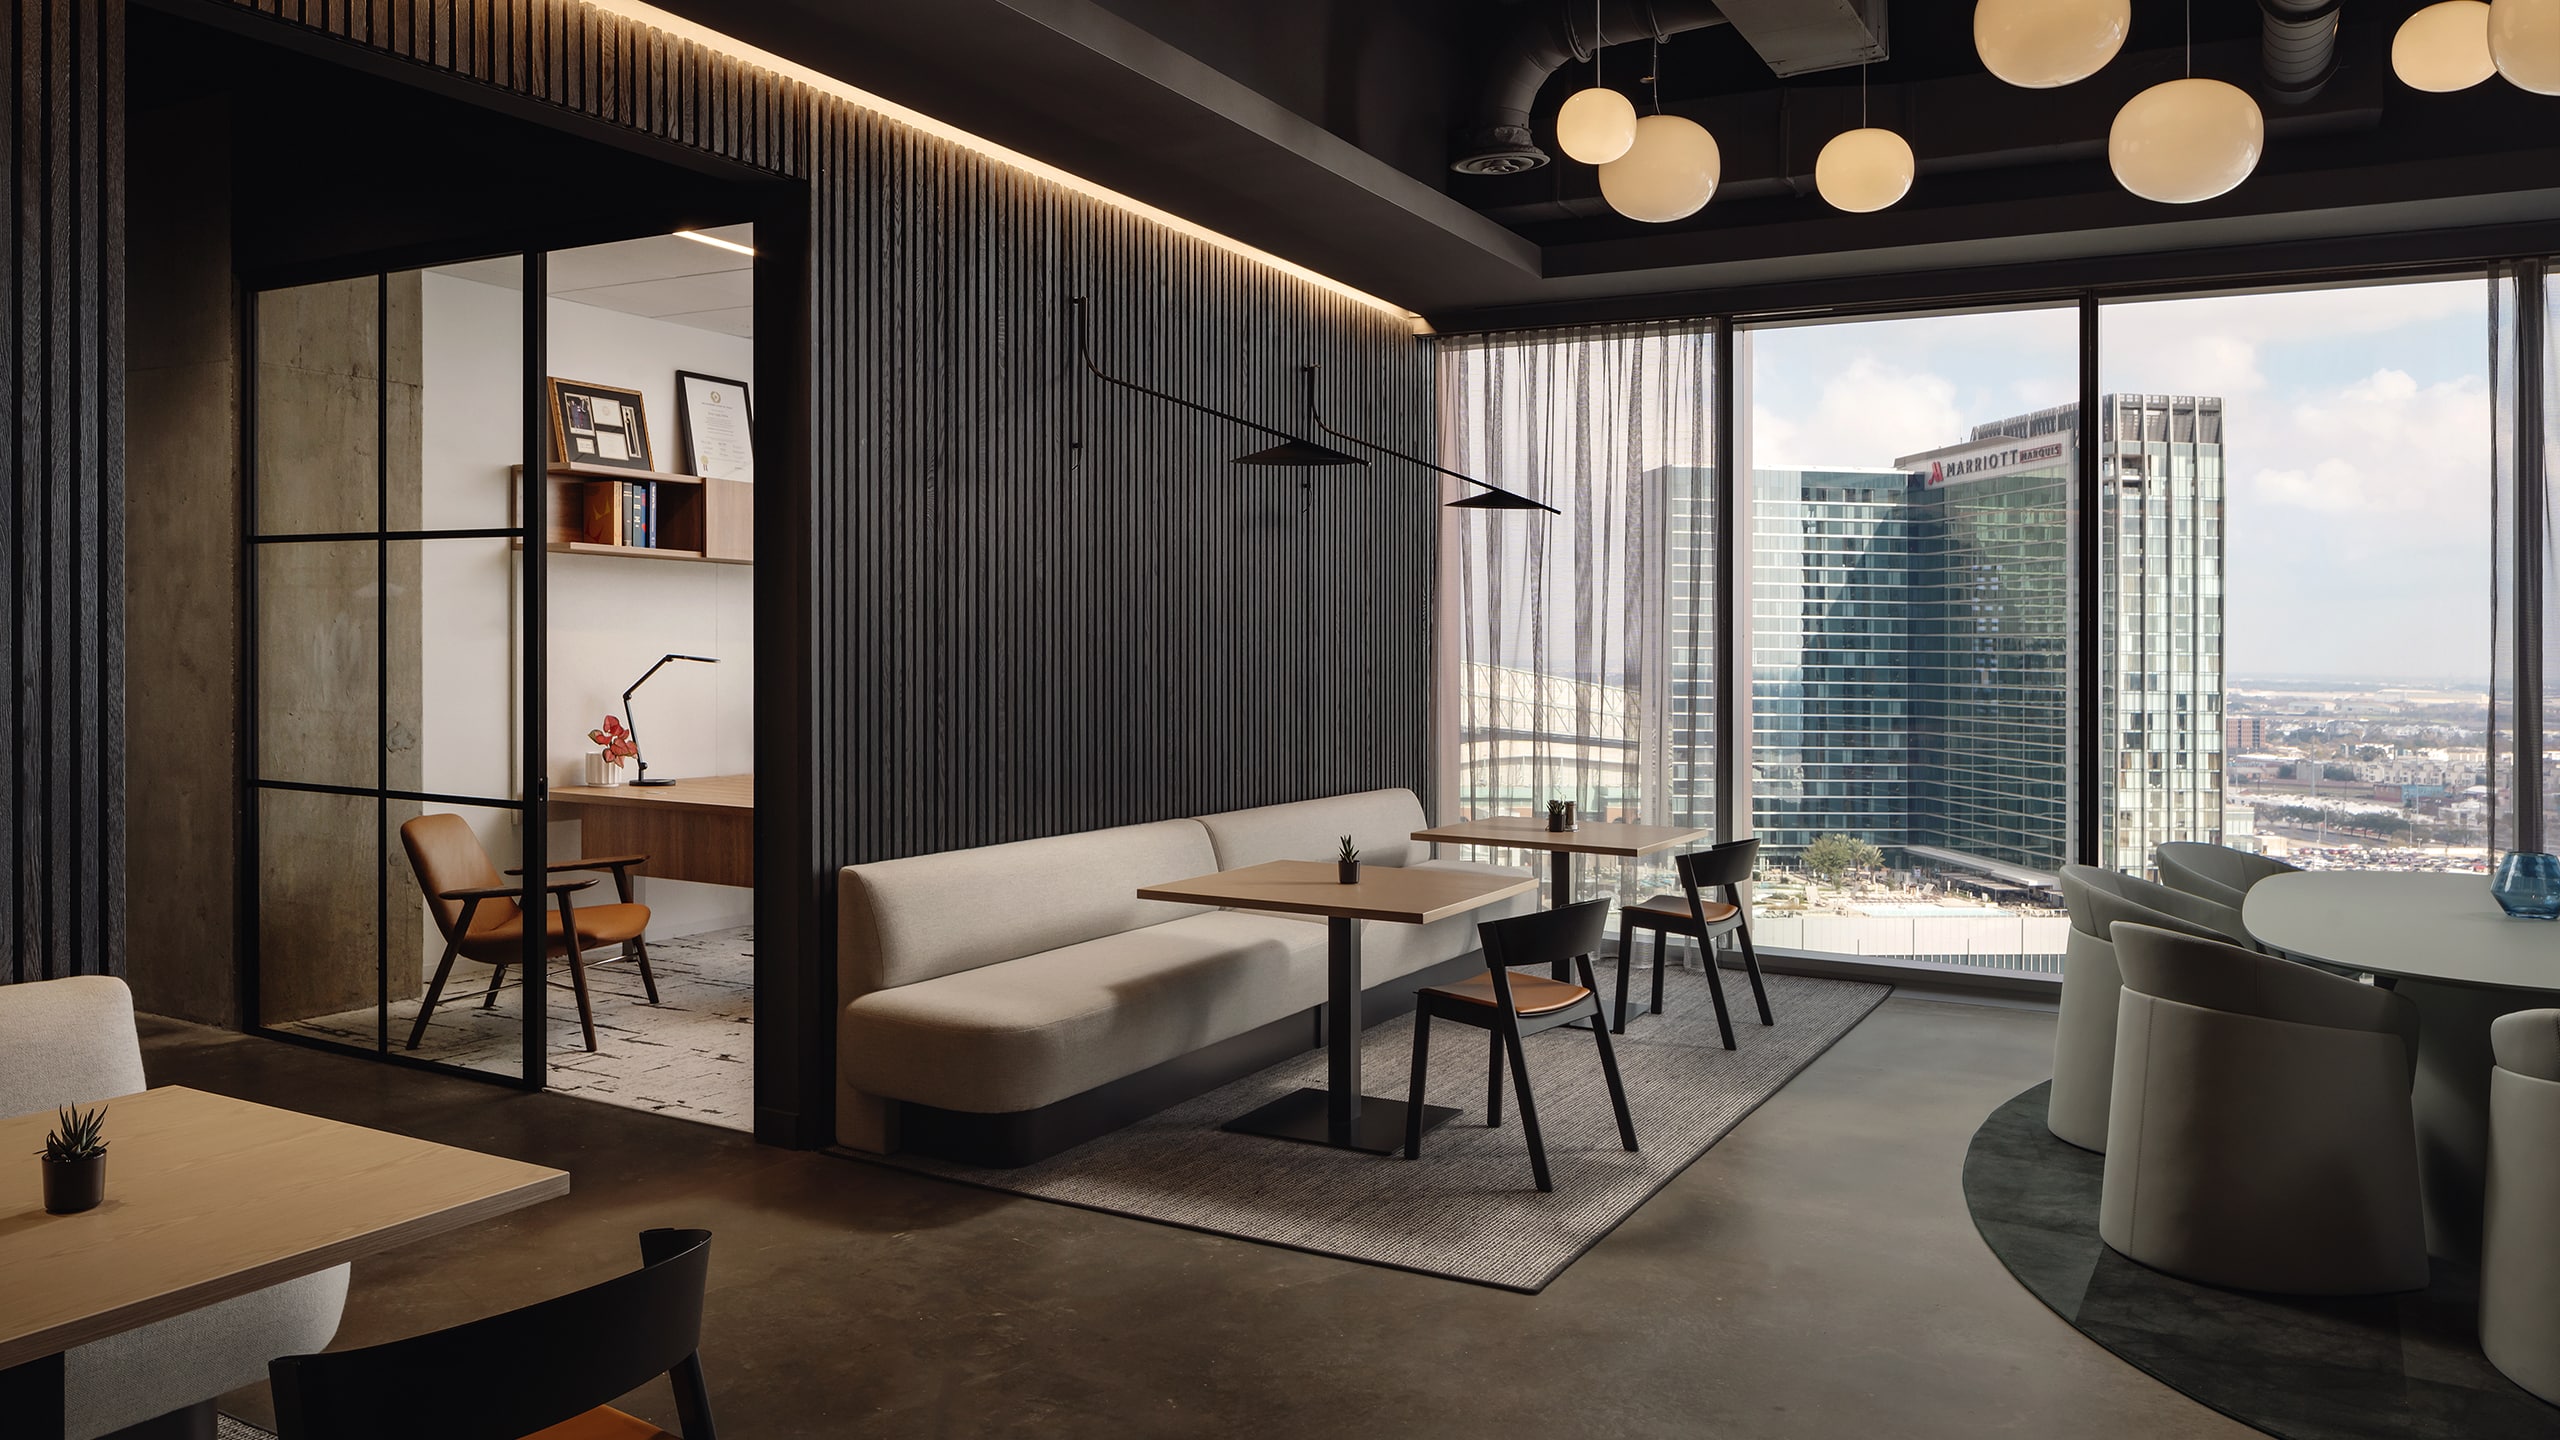
O’Donnell/Snider Construction (OSC) partnered with Hicks Johnson and Kirksey Architecture to deliver a first-generation build-out within one of the earliest tenant spaces in a new downtown tower. The full-floor law office was designed to balance professionalism with a hospitality-driven atmosphere, creating a workspace that feels both refined and welcoming. The office features private perimeter offices and conference rooms positioned at all four corners of the floorplate, complemented by open ceilings, wood slat feature walls, and DIRTT office fronts throughout. High-end finishes including ceiling baffles, stone countertops and backsplashes, decorative lighting, and a modern operable partition contribute to the space’s sophisticated yet energetic character. A custom reception desk anchors the entry sequence, creating a bold first impression for clients and guests. Early coordination and proactive procurement strategies helped successfully manage material lead times, including imported finishes, while maintaining the project schedule.