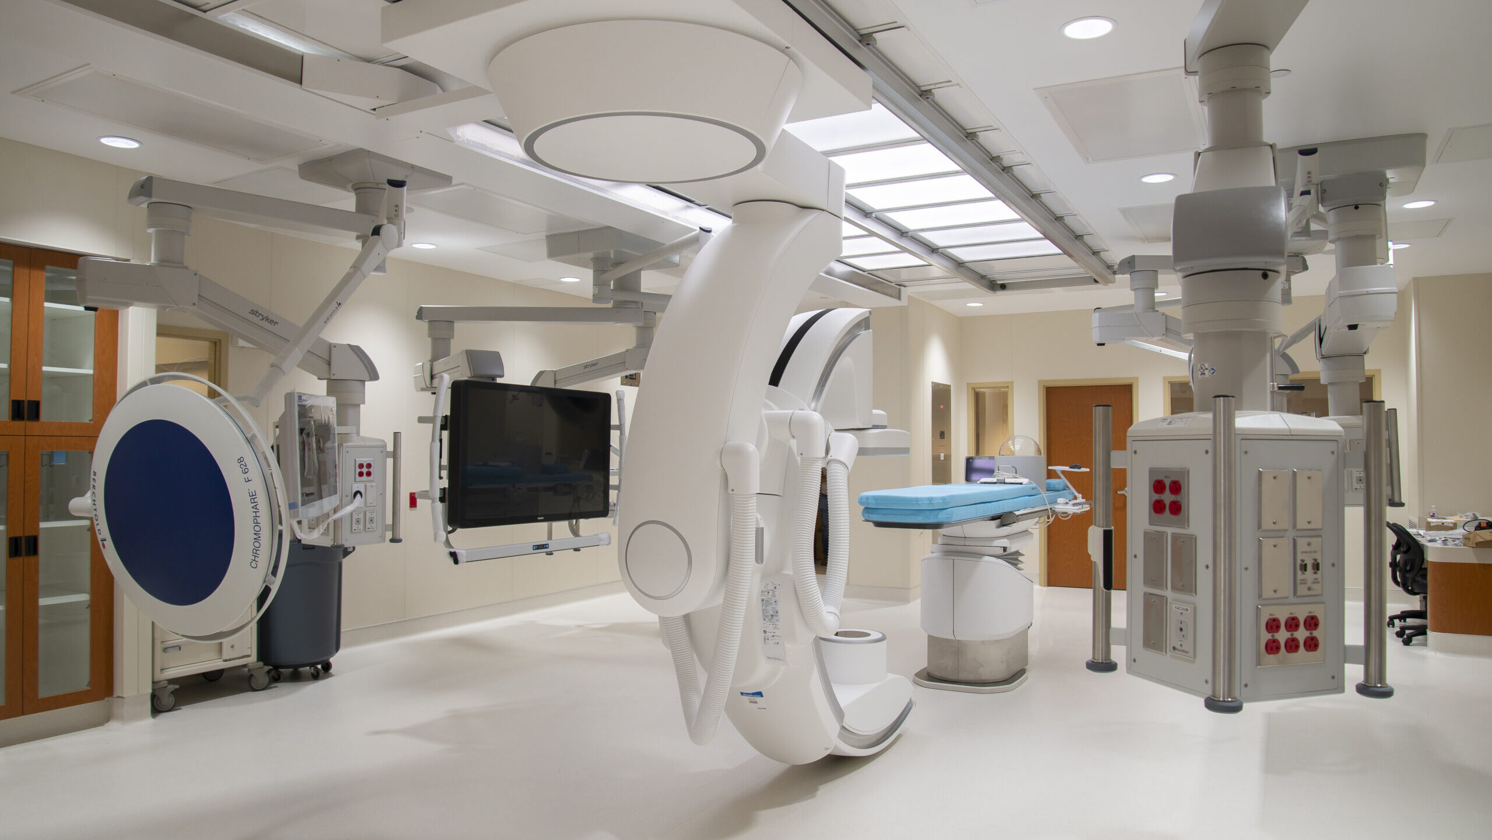
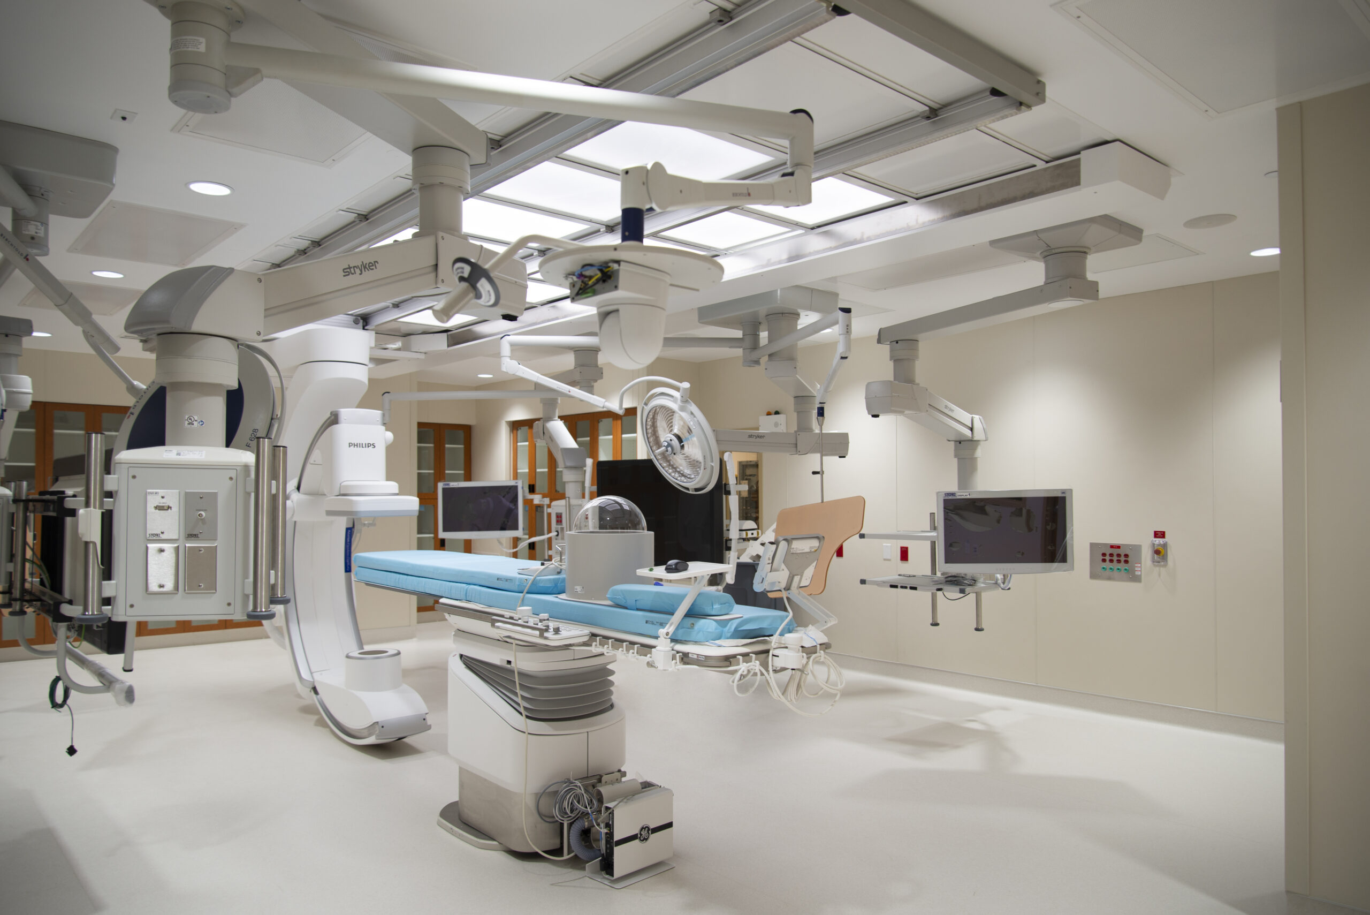
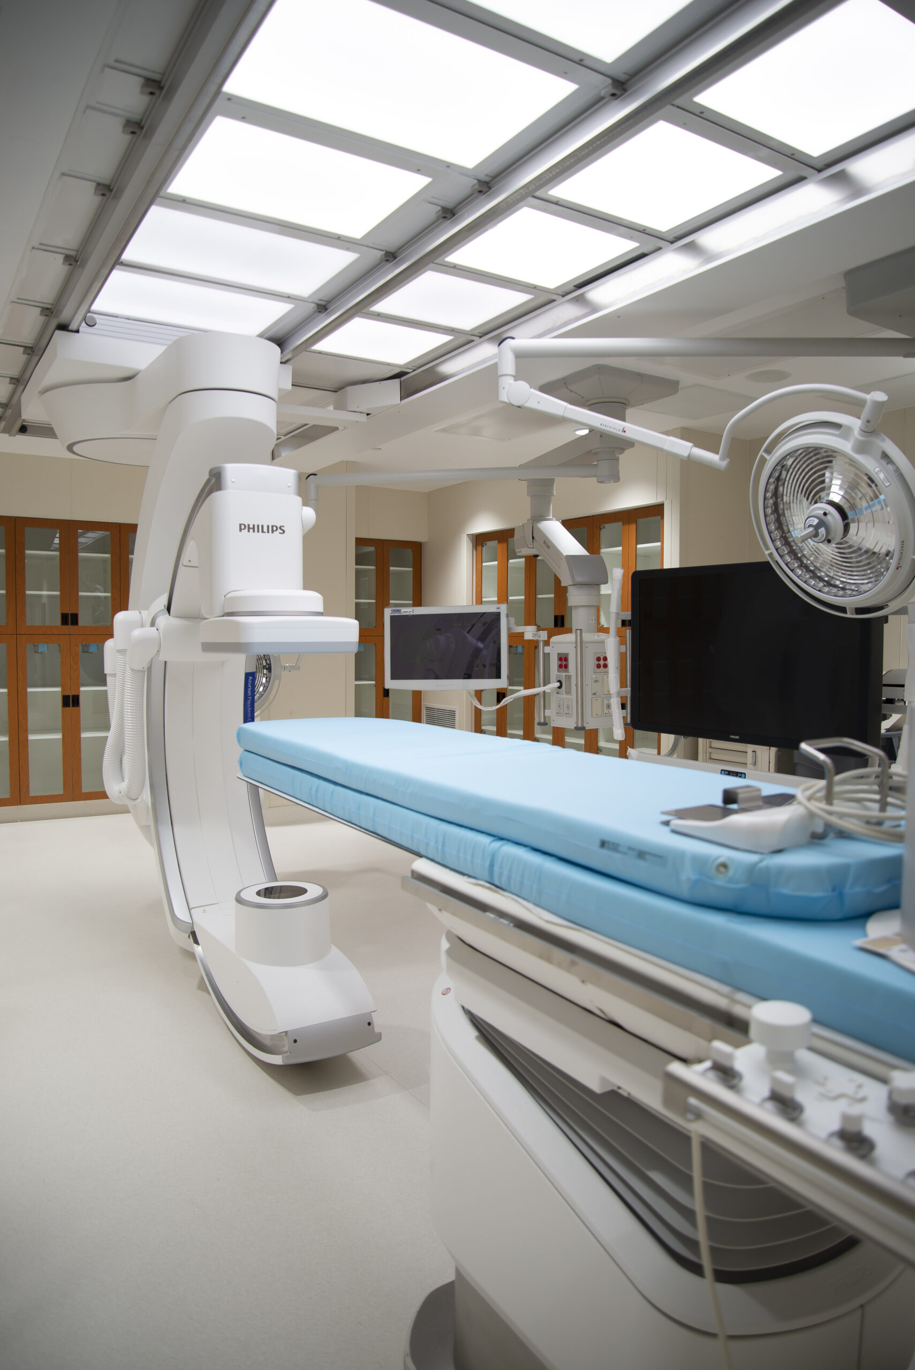
O’Donnell/Snider Construction (OSC), in partnership with Heitkamp Swift Architects, completed the construction of a new Hybrid Operating Room and Cardiac Catheterization (Cath) Lab at HCA Houston Healthcare Kingwood, expanding the hospital’s advanced surgical and cardiovascular capabilities while improving access to specialized healthcare services for the growing Kingwood community. Completed within an active hospital environment, the project supports HCA’s commitment to delivering comprehensive patient care closer to home.
The healthcare renovation included the construction of a state-of-the-art hybrid operating room and Cath Lab equipped to support complex surgical and interventional procedures. The project required the installation of the Price Critical Environments Ultra Suite, a modular lighting and diffuser system engineered specifically for hospital operating rooms. As the first installation of this specialized system, OSC coordinated closely with the manufacturer, design team, and hospital stakeholders to ensure precise installation and system performance while meeting the stringent requirements of a modern surgical environment.
Constructing adjacent to an active trauma room required meticulous planning, infection control measures, and comprehensive construction logistics to maintain uninterrupted hospital operations and protect patients, staff, and visitors. OSC collaborated closely with hospital leadership, design professionals, trade partners, and the manufacturer to coordinate work activities, maintain strict cleanliness standards that exceeded the project’s zero-dust requirements, and safely complete construction within the occupied healthcare facility. Through innovative problem-solving, the project team also reduced the construction schedule by four weeks by field-installing a critical humidifier under direct manufacturer supervision, preserving the equipment warranty while accelerating the overall project timeline.
To meet critical state inspection milestones and the hospital’s scheduled Go Live date, OSC implemented around-the-clock construction activities over a two-week period, coordinating multiple shifts to maintain progress without disrupting ongoing patient care. The successful delivery of the project demonstrates OSC’s ability to execute highly technical healthcare construction projects within active medical environments while maintaining the highest standards for safety, infection prevention, quality, and operational continuity.
The HCA Houston Healthcare Kingwood Hybrid Operating Room and Cath Lab highlights OSC’s expertise in healthcare construction, active hospital renovations, and complex medical facility renovations. Explore more of OSC’s Healthcare projects to see how the team delivers advanced medical environments that support patient care, accommodate evolving healthcare technologies, and keep hospitals fully operational throughout construction.