O’Donnell/Snider Construction (OSC) partnered with Powers Brown Architecture to renovate an existing 6,650-square-foot ambulatory surgery center (ASC) into Patches, a modern pediatric outpatient surgical facility designed to provide exceptional care in a welcoming, child-friendly environment. The renovation transformed an existing medical office into a Medicare-certified surgery center while maximizing the value of the existing building infrastructure.
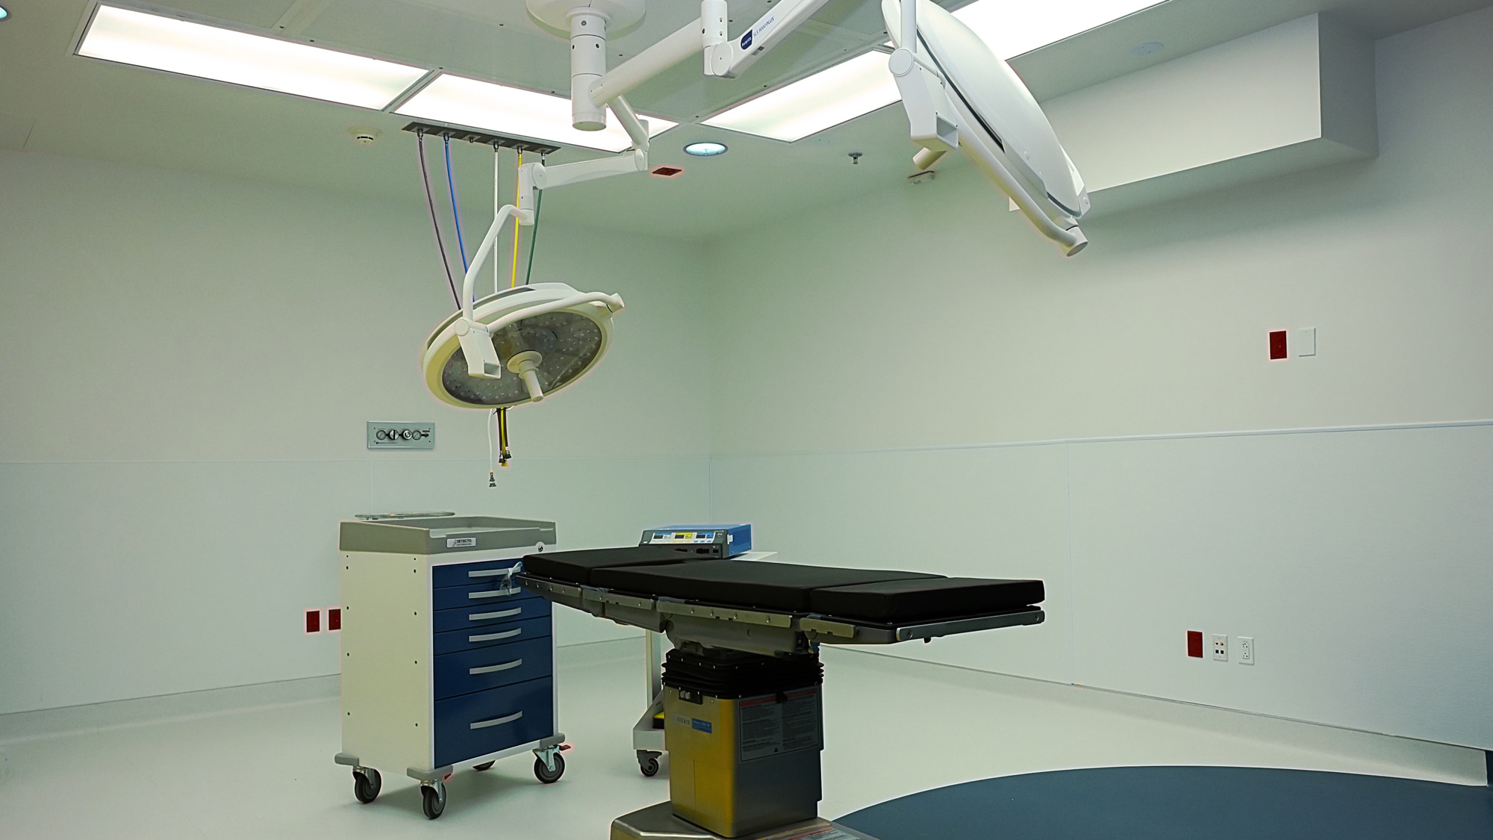
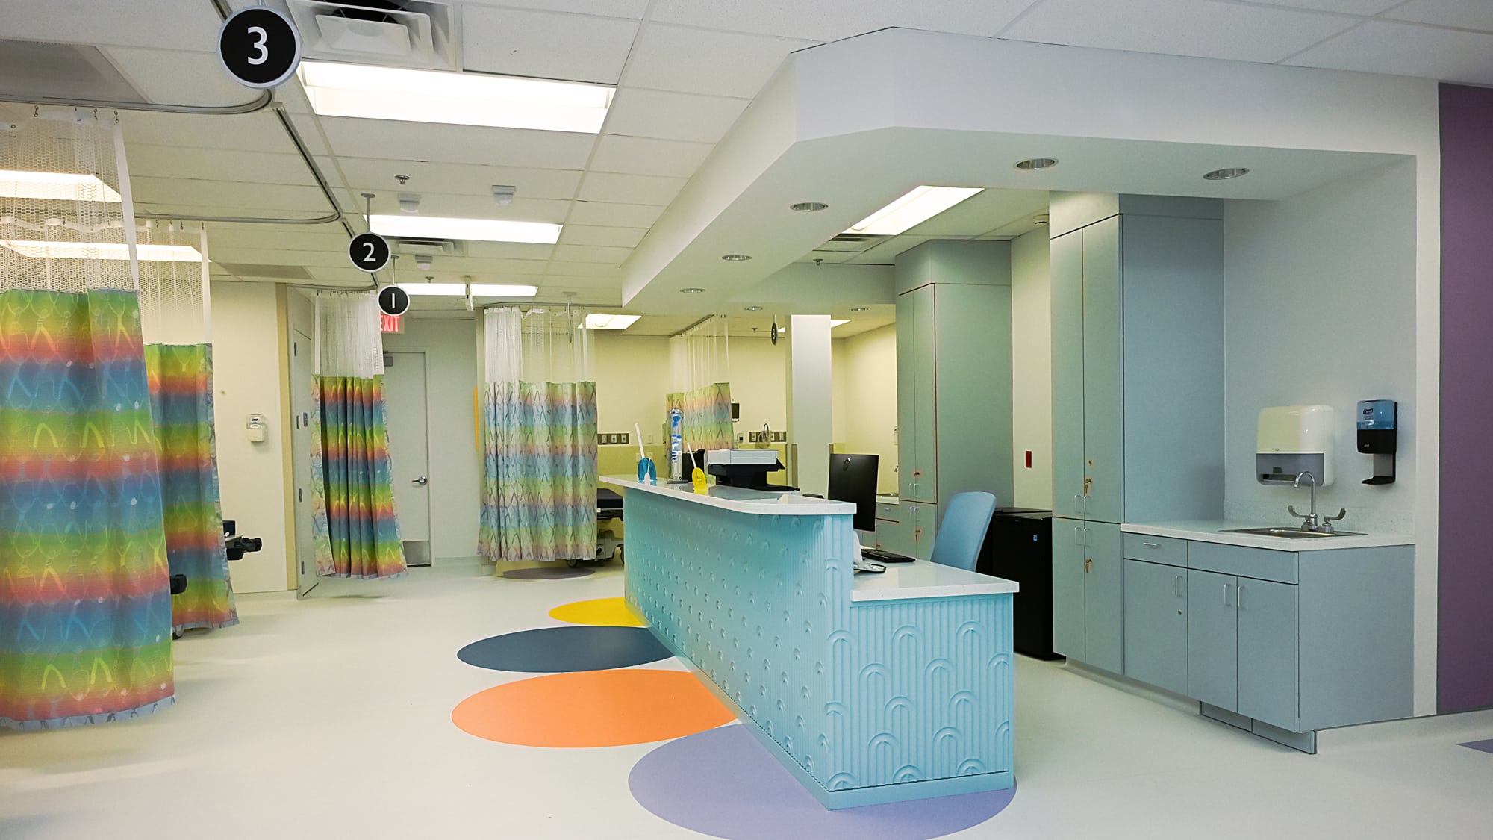
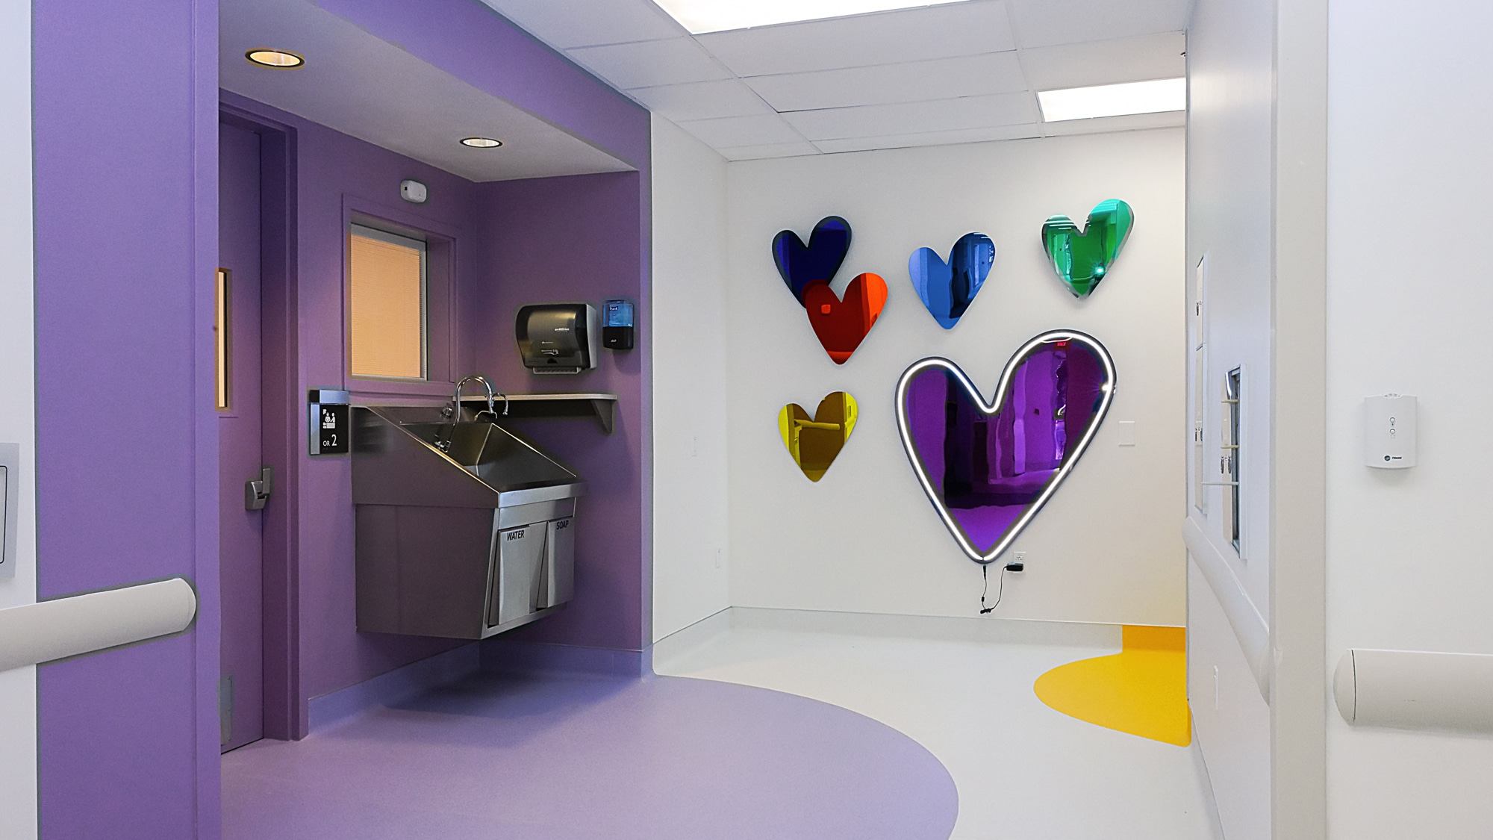
The project included selective demolition, targeted interior renovations, and strategic layout modifications while preserving and upgrading existing mechanical, electrical, and plumbing (MEP) systems wherever possible. The completed facility features three operating rooms, pre-operative and post-operative recovery areas, updated restrooms, nurses’ stations, and bright, engaging interior finishes that create a comfortable experience for young patients and their families.
Working closely with Powers Brown Architecture and the project team, OSC coordinated the installation of specialized medical equipment and complex building systems, including surgical lighting, nurse call systems, sterilizers, medical washers, and a reverse osmosis system. The renovation also required extensive reconfiguration of existing MEP infrastructure to accommodate the new surgical environment while meeting Medicare certification standards and current healthcare regulations.
Because construction occurred within an existing healthcare facility, maintaining a safe environment for patients, staff, and visitors was paramount. OSC implemented comprehensive infection control measures, including containment barriers, negative air machines, dust control protocols, and continuous cleaning procedures throughout construction. Through detailed planning, close coordination, and disciplined execution, the project successfully passed all required inspections without delaying occupancy.
The completed pediatric ambulatory surgery center provides a modern, efficient healthcare environment that supports high-quality outpatient surgical care while creating a positive experience for children, families, and caregivers. This project reflects OSC’s experience delivering complex healthcare renovations that require technical expertise, meticulous planning, and seamless coordination with design partners to minimize disruption and support exceptional patient care.