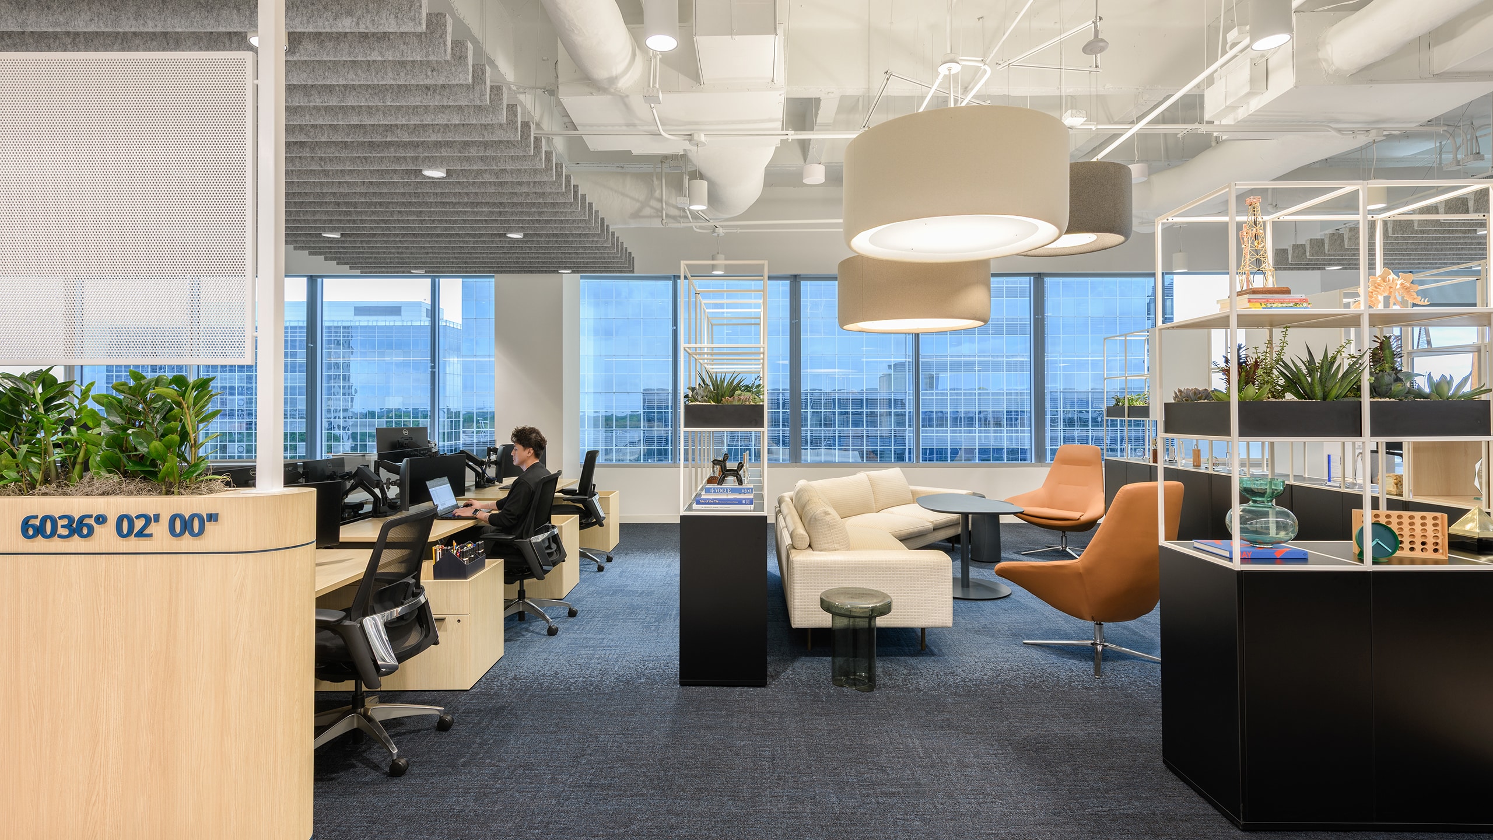
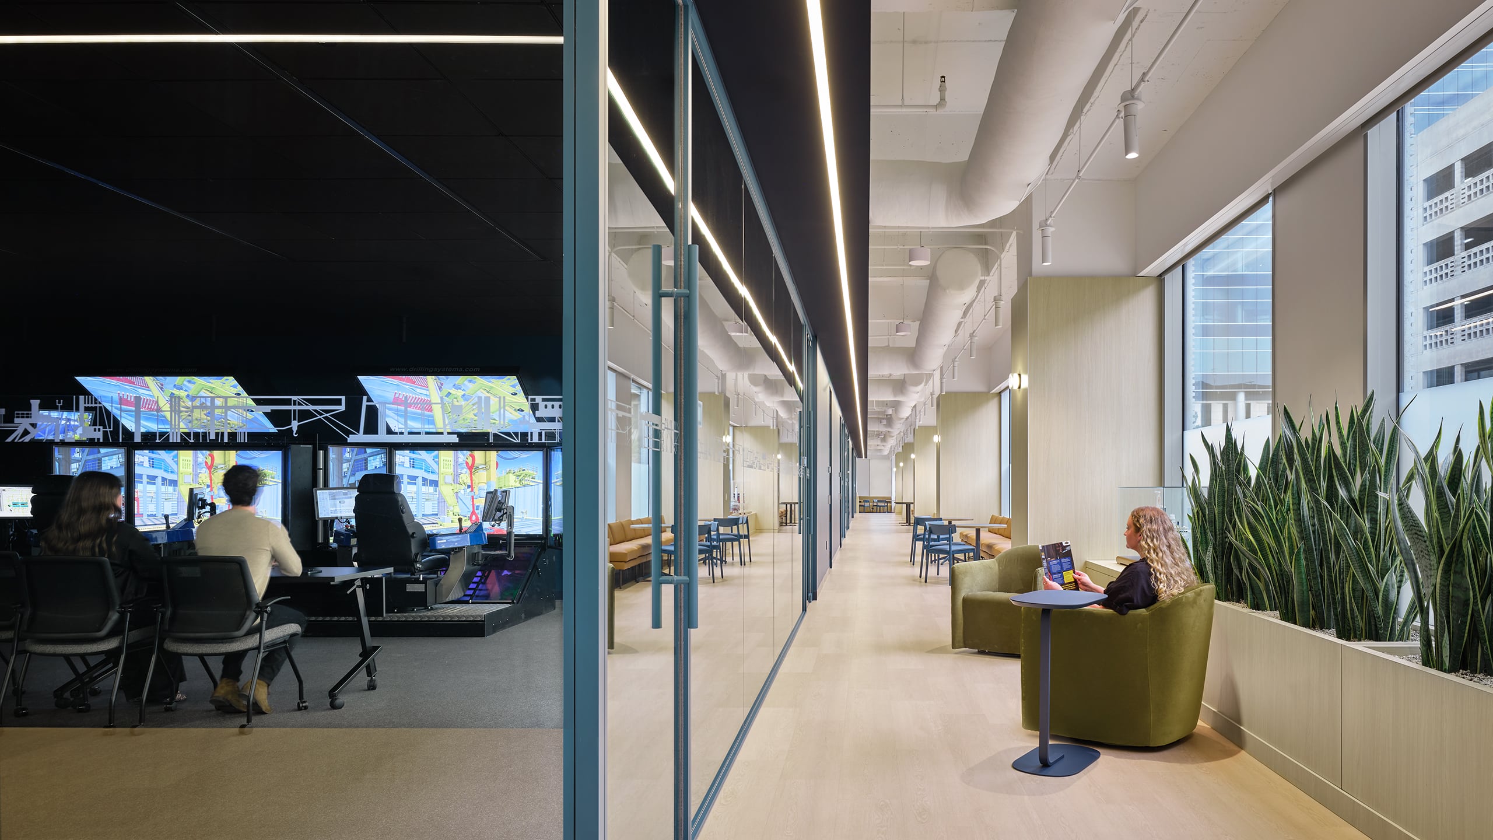
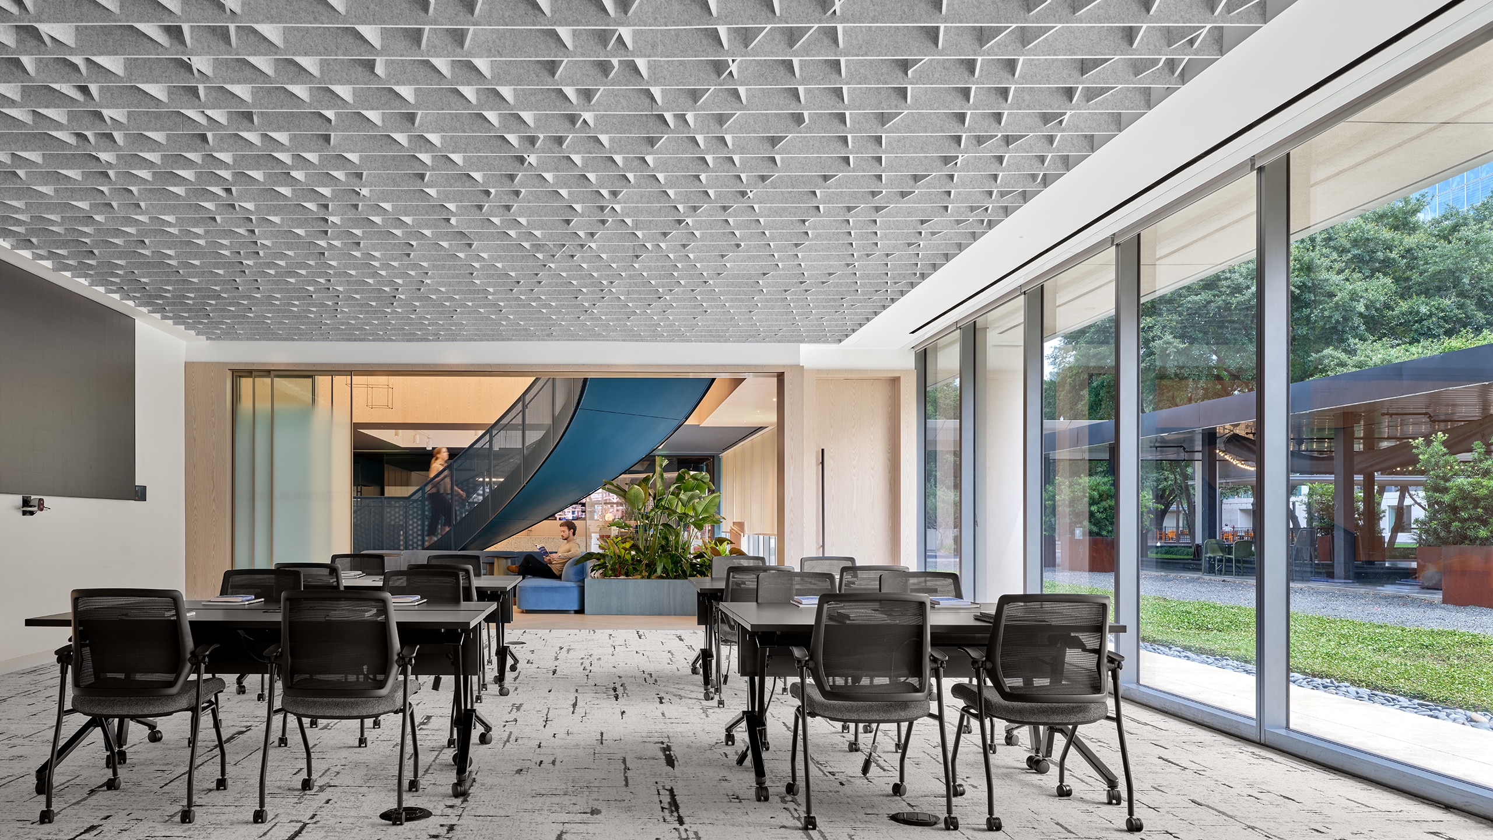
O’Donnell/Snider Construction (OSC) partnered with Noble Corporation and Kirksey Architecture to deliver a 110,250 square foot buildout at the company’s new CityWest headquarters. The relocation from Sugar Land supported Noble Corporation’s continued growth while introducing a hospitality-inspired, industrial workplace designed to encourage collaboration, innovation, and training.
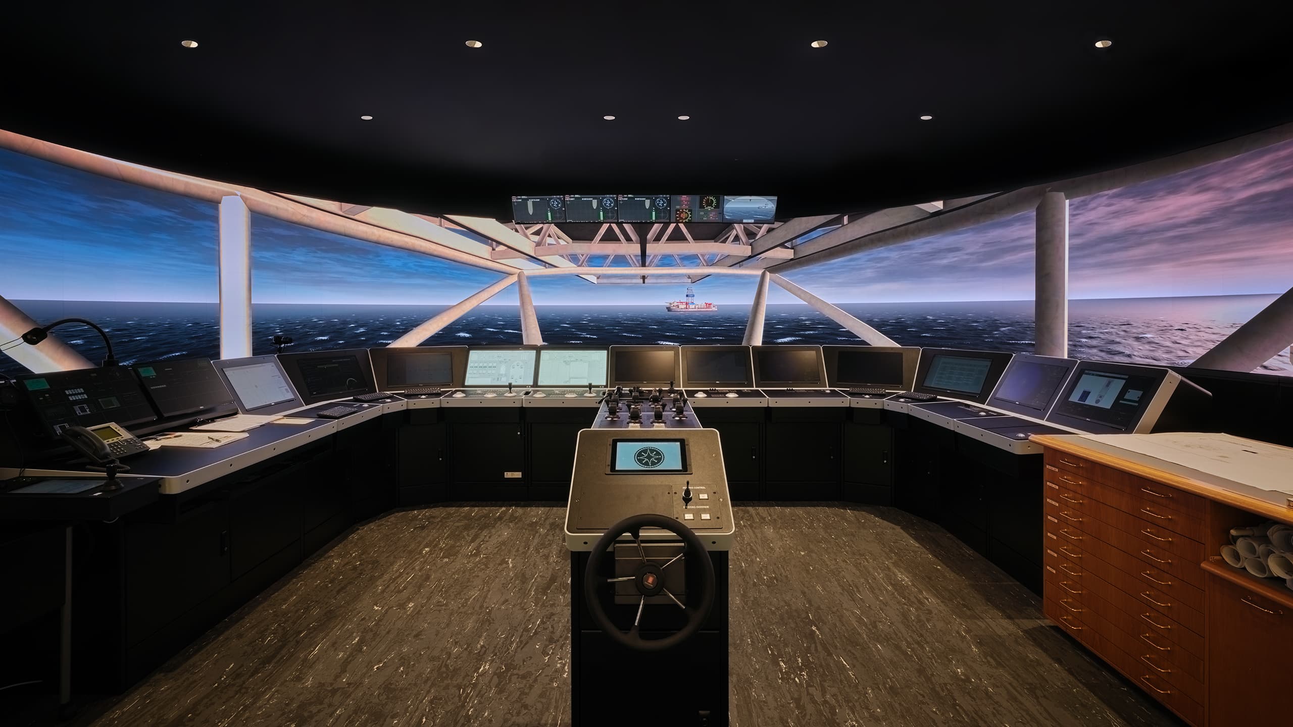
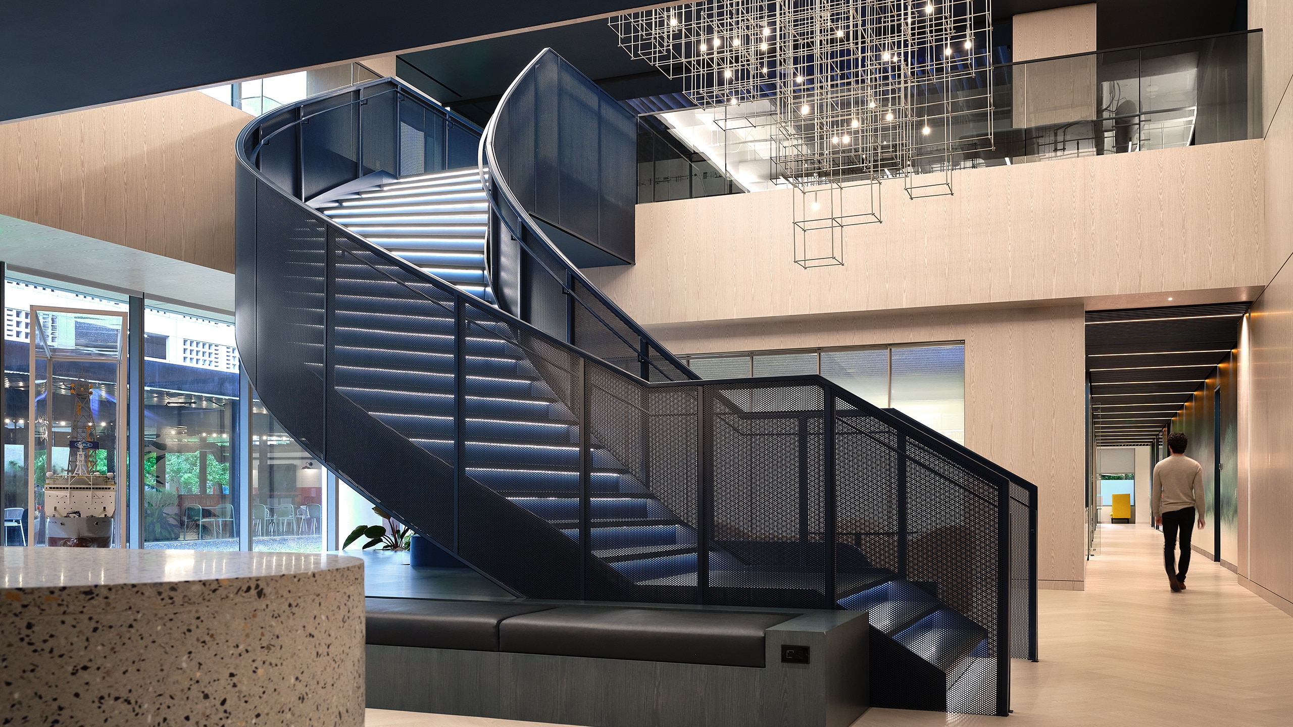
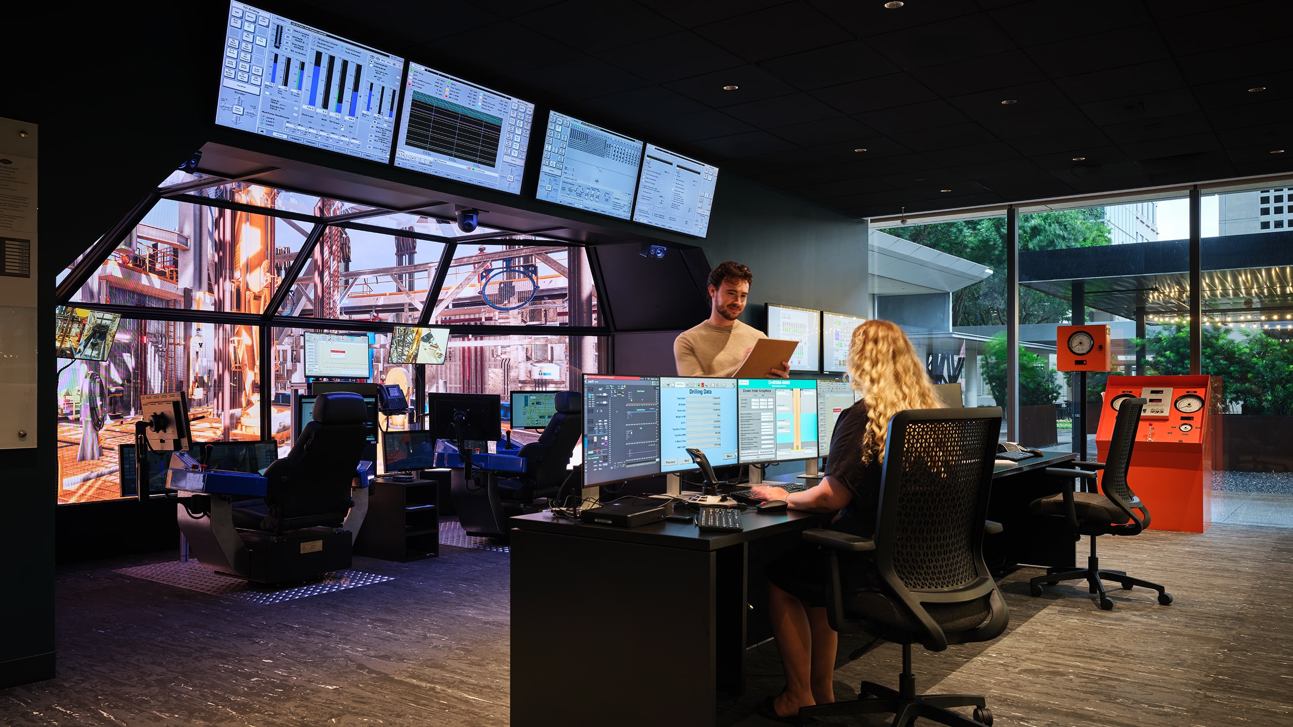
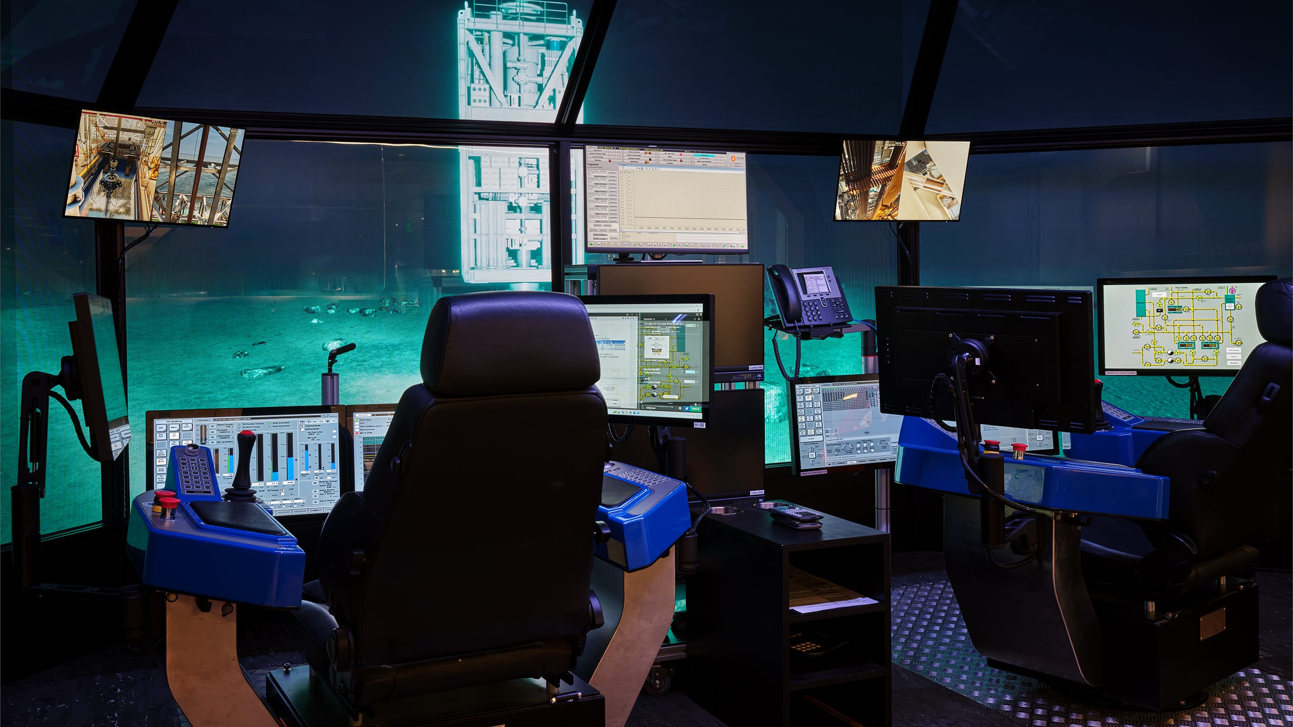
Construction began with Level 6 before progressing through the complete demolition and reconstruction of Levels 1 and 2. The interior features open ceilings with canvas-wrapped ductwork, MAARS and DIRTT wall systems, switchable glass, a custom internal stair with a perforated metal railing, and custom islands constructed from terrazzo, Corvette Gold fiberglass, and concrete. Offshore drilling simulators were also incorporated to provide hands on training opportunities for employees.
To accommodate early occupancy on Level 2, OSC installed temporary separation walls and transitioned portions of the project to night work. Daily coordination with the project team allowed construction to progress safely and efficiently while minimizing disruptions. The team also value-engineered the lighting package and installed a generator at the surface dock between the parking garage and building to support the facility’s operational needs.
The Noble Corporation headquarters reflects O’Donnell/Snider Construction’s ability to deliver complex corporate workplace environments through proactive planning, close collaboration, and technical expertise. From phased construction and occupied-space coordination to specialty interior finishes and advanced training environments, the project demonstrates OSC’s experience in executing sophisticated workplace solutions that support our clients’ long-term operational goals.