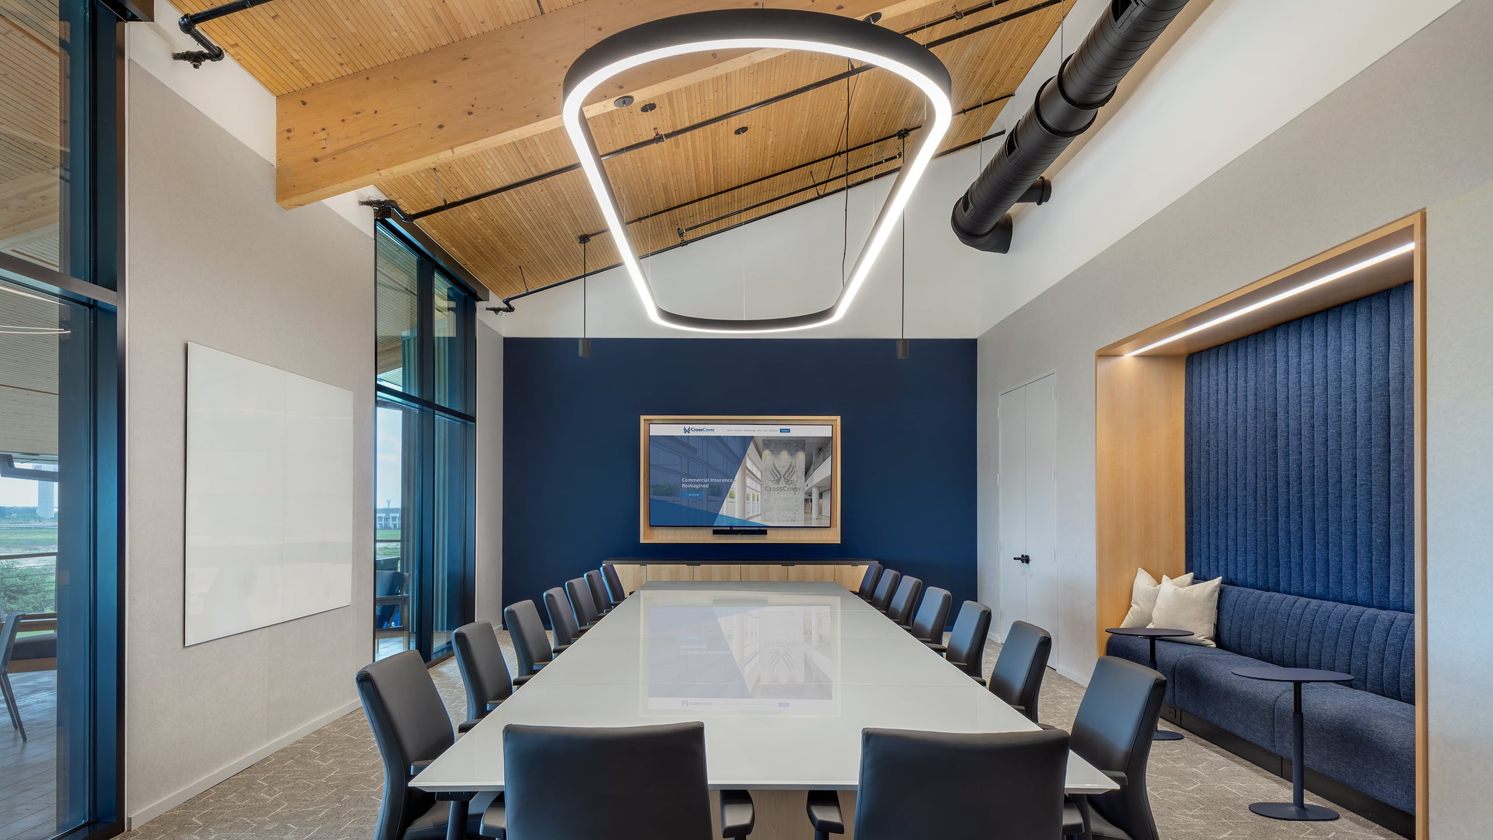
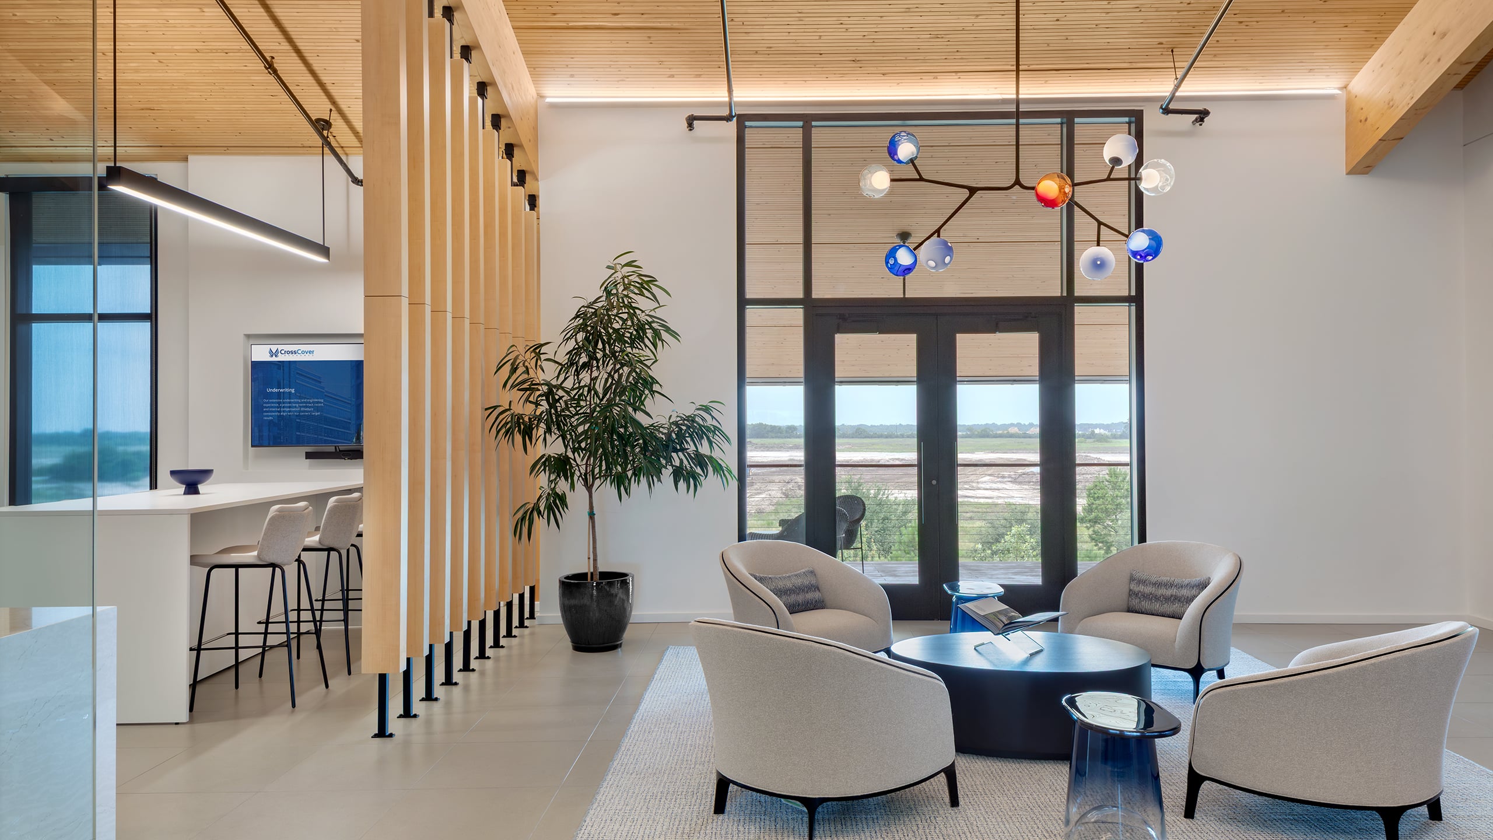
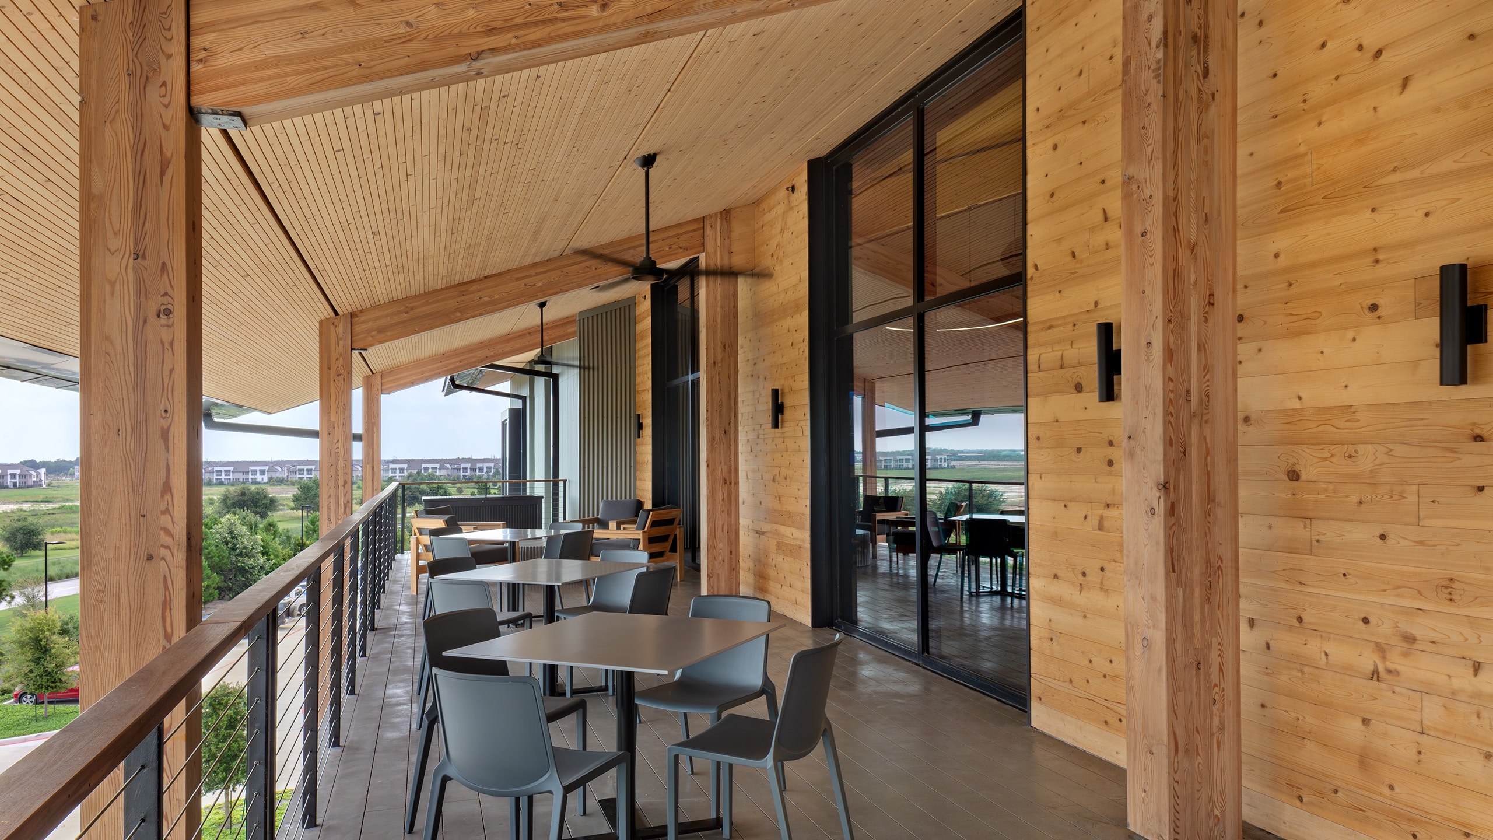
O’Donnell/Snider Construction (OSC), in partnership with Perrin Projects and Howard Hughes, completed a first-generation tenant interior for CrossCover Insurance’s new corporate headquarters at One Bridgeland Green in Cypress, Texas. Located in the Greater Houston area’s first mass-timber office building, the workspace features exposed timber construction, high ceilings, a raised access flooring system, terrazzo flooring at the main entry, and carpet throughout the office. A signature design element is the freestanding, wood-framed conference room positioned at the center of the open office, complemented by suspended wood baffles that provide both visual interest and acoustic performance.
Delivering the project required extensive coordination to preserve the exposed mass timber aesthetic while integrating building systems. With no traditional ceiling to conceal the mechanical, electrical, plumbing, and fire protection infrastructure, OSC worked closely with the design and engineering teams to carefully coordinate conduit, sprinkler piping, and ductwork to achieve a clean, intentional appearance. The project was completed on schedule and under budget.
By combining first-generation tenant improvements, exposed mass-timber construction, and detailed building-systems coordination within a single project, OSC successfully transformed the space into a modern corporate headquarters. The project demonstrates OSC’s experience delivering first-generation corporate interiors, workplace build-outs, and headquarters projects that require close collaboration, technical expertise, and attention to architectural detail.