

TIRR Memorial Hermann Outpatient Rehabilitation – The Woodlands

SQUARE FOOTAGE26,400

ARCHITECTHeitkamp Swift Architects, Inc

ADDRESS28471 Interstate 45 #100 & #101, Shenandoah, TX

Discover
Need Help with a Project? Contact UsLet’s Talk About Your Project

Are you seeking a commercial construction partner with an impeccable track record? We’re ready to exceed your expectations. Call us today, 713-782-7660.
Contact Us

SQUARE FOOTAGE26,400

ARCHITECTHeitkamp Swift Architects, Inc

ADDRESS28471 Interstate 45 #100 & #101, Shenandoah, TX

Discover
Need Help with a Project? Contact UsLet’s Talk About Your Project

Are you seeking a commercial construction partner with an impeccable track record? We’re ready to exceed your expectations. Call us today, 713-782-7660.
Contact Us

First Generation Adult & Pediatric Outpatient Therapy Suites

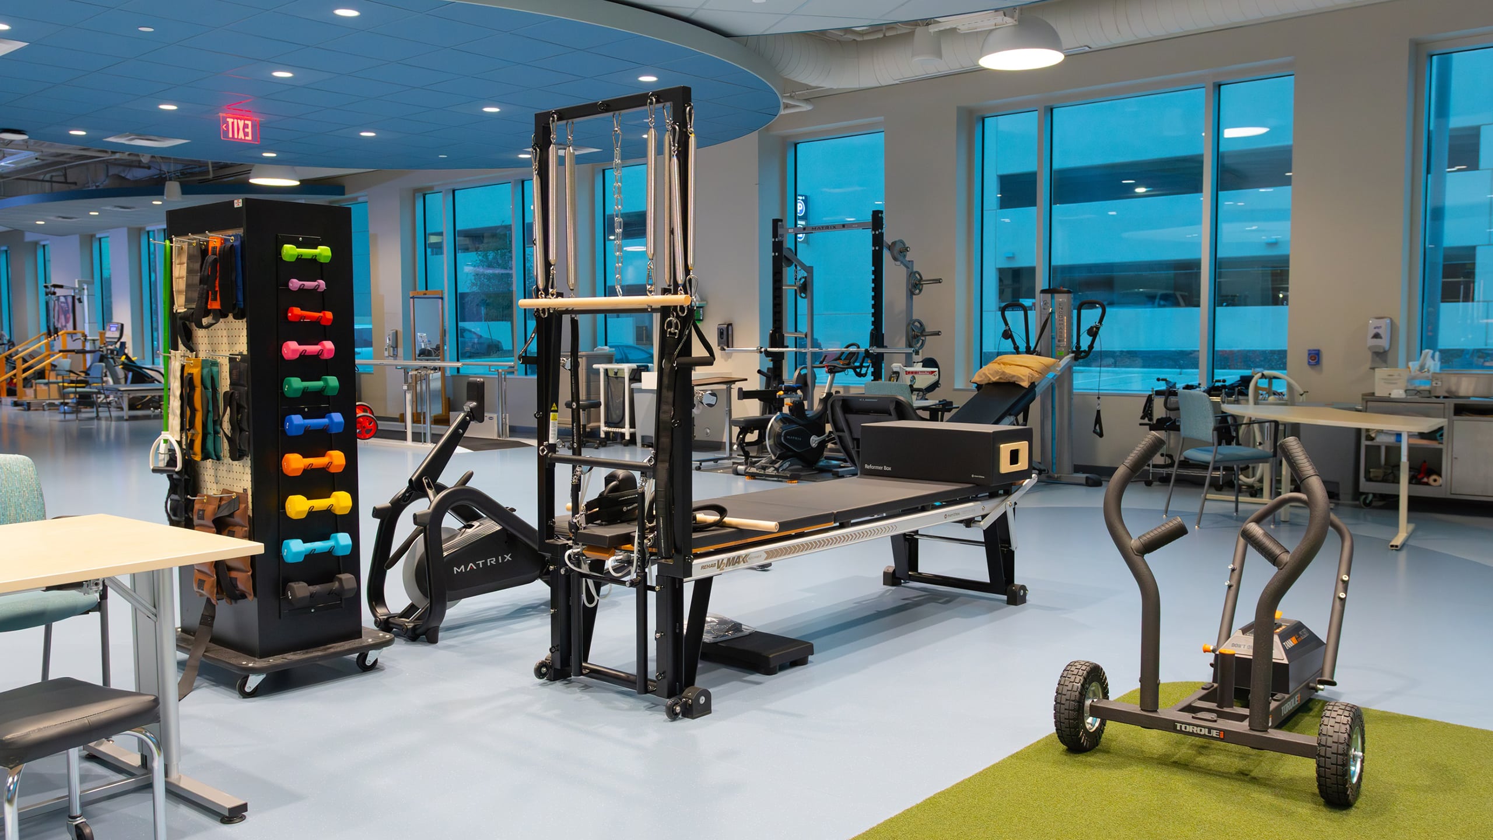
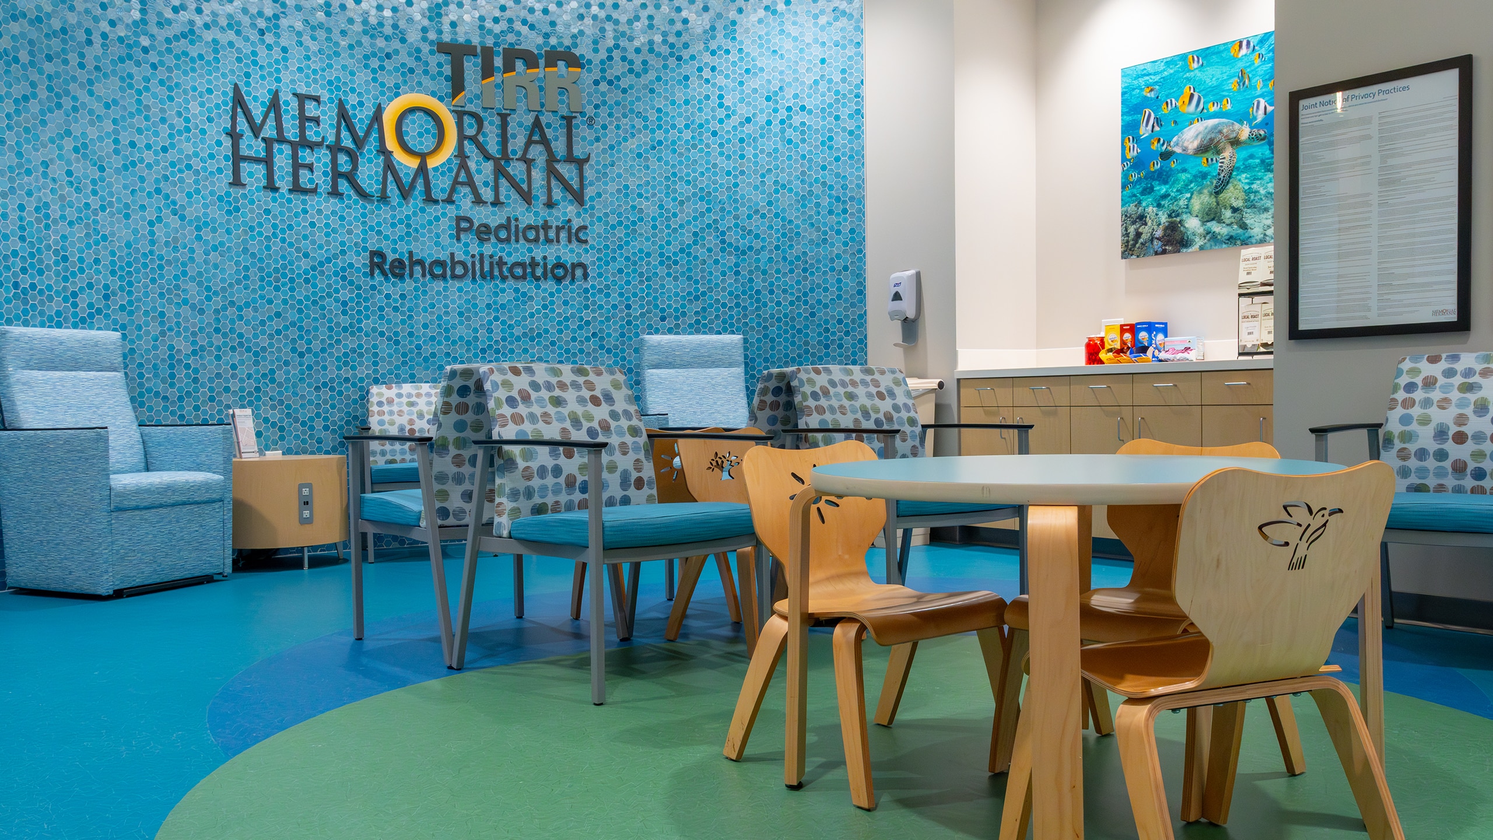
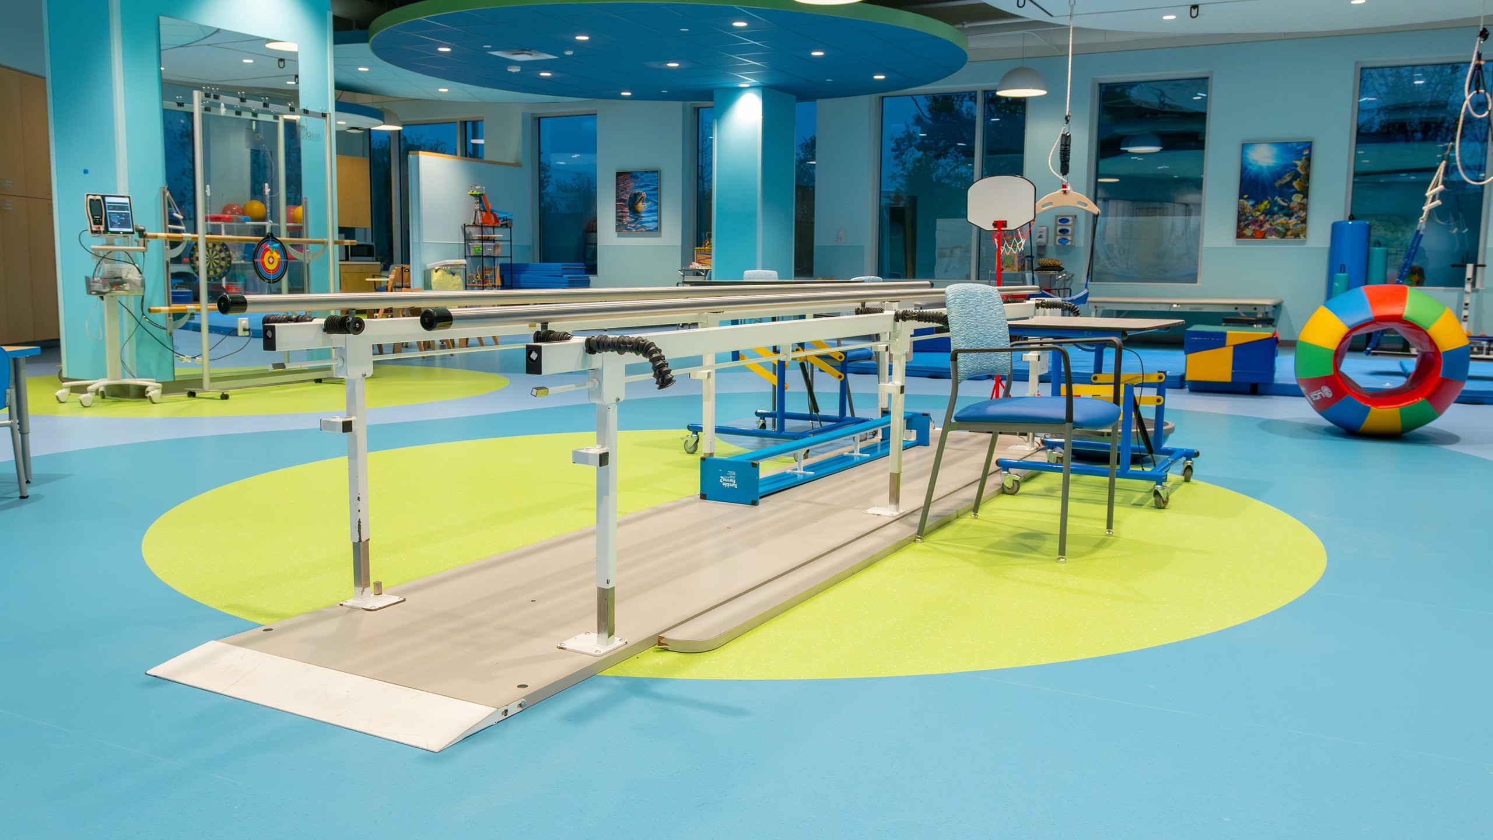
O’Donnell/Snider Construction completed the Memorial Hermann TIRR outpatient therapy suites within the new MOB5 medical office building in The Woodlands. Memorial Hermann engaged O’Donnell/Snider Construction (OSC) to build out specialized adult and pediatric outpatient therapy environments for the new TIRR facility. The adult therapy suite features treatment areas and a dedicated gym, while the pediatric suite includes sensory rooms and child-focused therapy spaces designed to support a wide range of developmental and physical rehabilitation needs. A standout feature of the project is the installation of a ZeroG 3D Harness system, an advanced robotic body weight support system that allows patients to move freely in any direction while remaining safely supported. The system plays a critical role in improving patient mobility outcomes and supports the cutting-edge research conducted at the facility. The design incorporates open ceilings with colorful acoustical cloud panels that bring energy and visual interest to the space. The main therapy gym was finished with Mondo/Nora flooring, a specialty sports and rehabilitation surface imported from Italy.