O’Donnell/Snider Construction (OSC) partnered with the University of Houston-Clear Lake (UHCL) and Texas Children’s Hospital (TCH) to transform an existing space within the Texas Medical Center into a modern healthcare education facility. The renovation relocated UHCL’s Healthcare Administration program to one of the nation’s premier medical and research campuses, providing students with direct access to a collaborative healthcare environment while supporting the university’s mission to prepare future healthcare leaders.
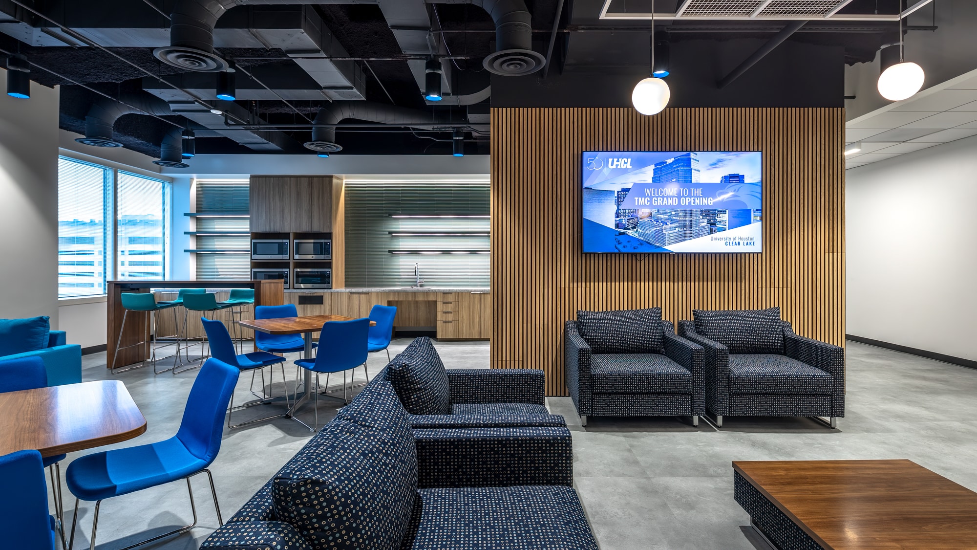
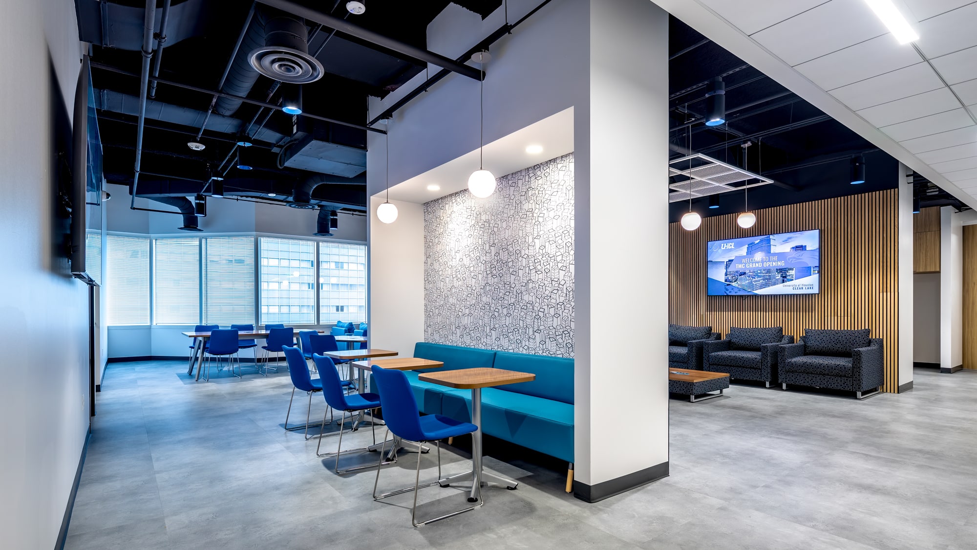
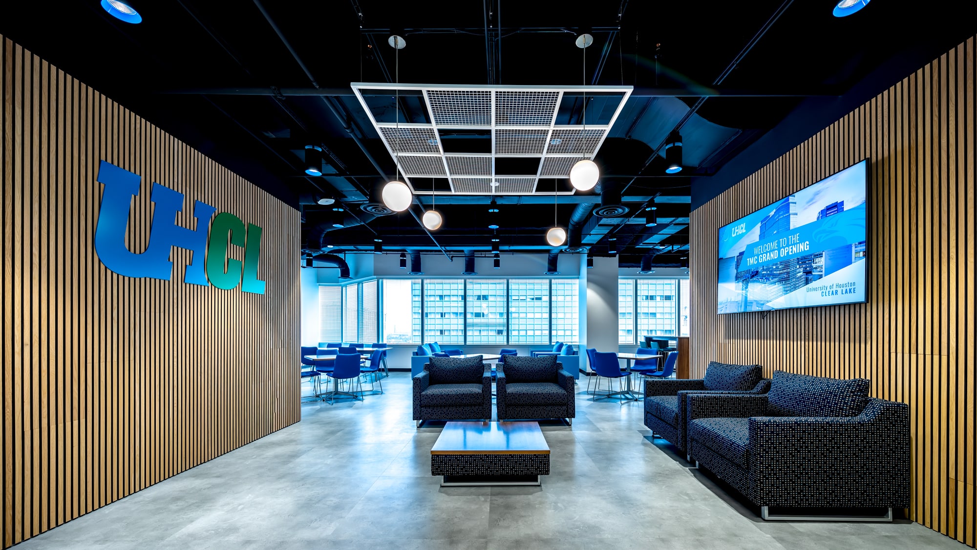
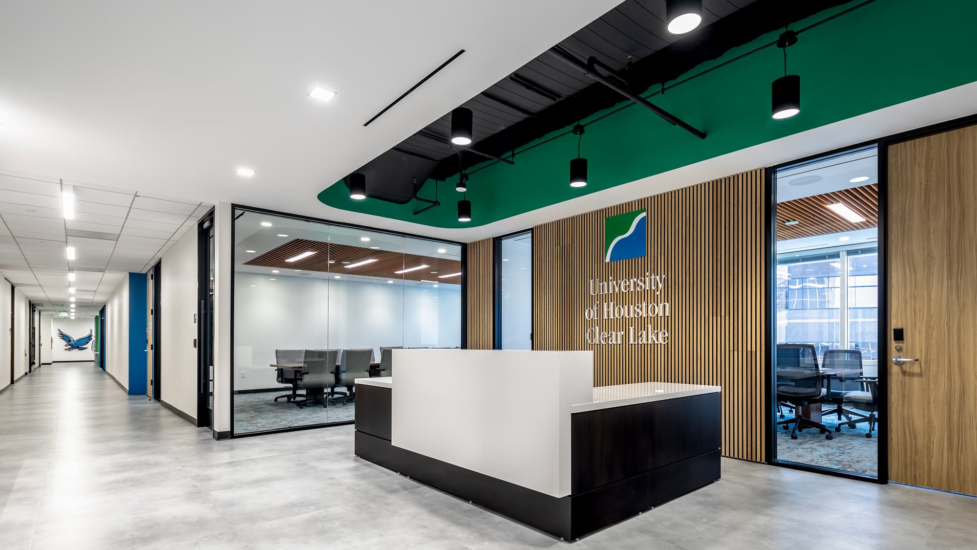
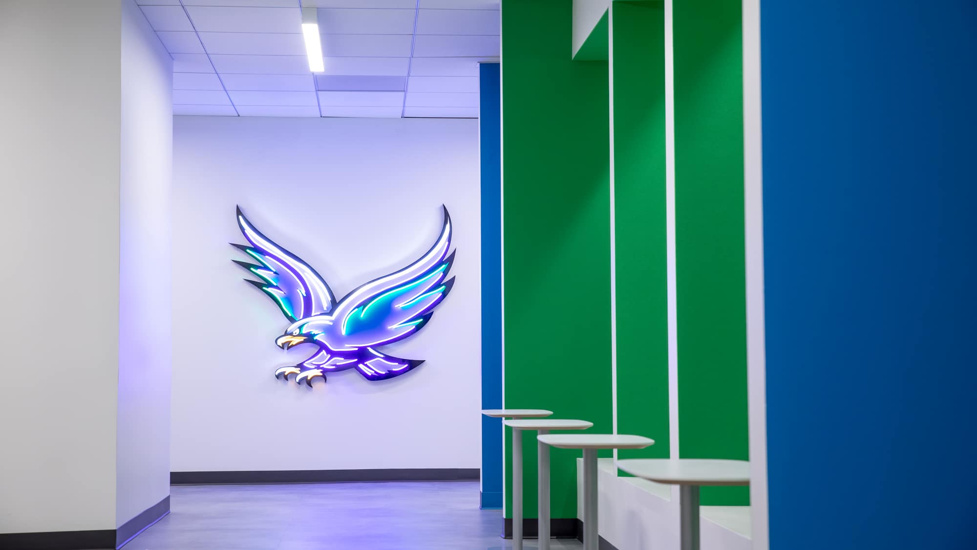
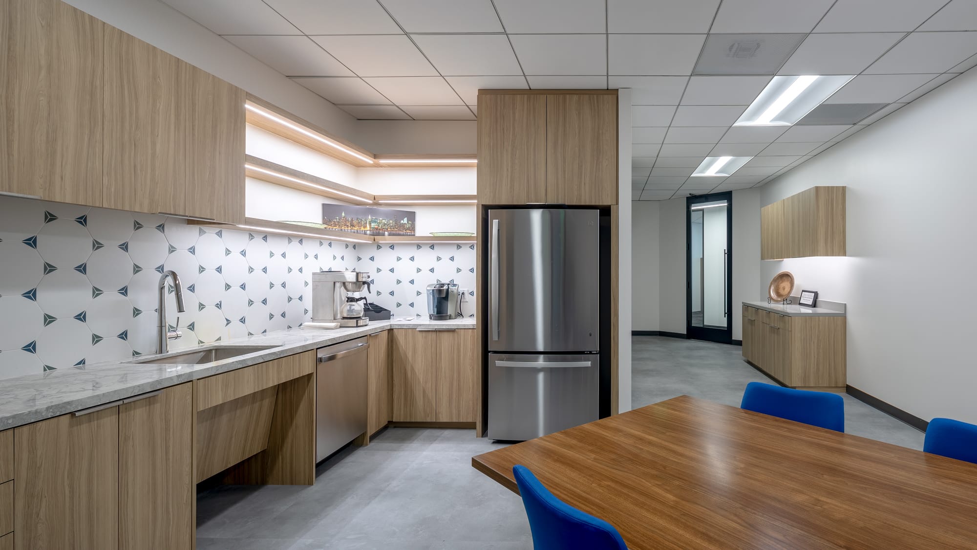
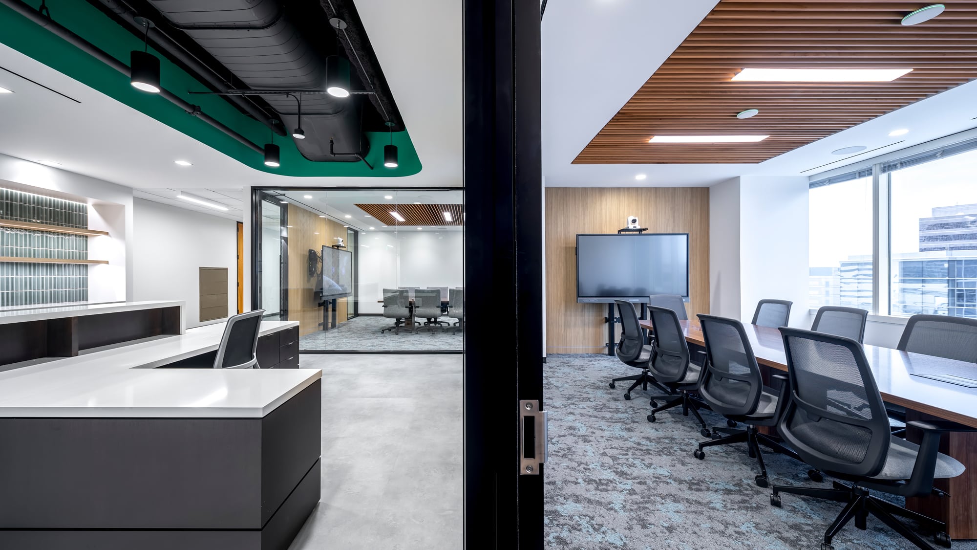
The project included the complete demolition and interior renovation of the existing space, creating a functional, technology-enabled learning environment designed for both academic instruction and administrative operations. The new facility features flexible classrooms, an administration suite, conference and meeting rooms, student gathering and waiting areas, and updated restrooms. Modern audiovisual systems support interactive learning, while architectural elements—including open ceilings, wood slat feature walls, large-format luxury vinyl tile flooring, and a custom LED neon UHCL eagle logo—create a contemporary space that reflects the university’s identity.
Constructing within an active hospital environment required careful planning and coordination to ensure patient care, hospital operations, and academic activities continued uninterrupted. OSC implemented a phased construction approach that prioritized classrooms and restrooms so students could occupy the space as scheduled before completing the administrative offices during the second phase. Through detailed preconstruction planning, logistics management, infection control measures, and proactive communication with hospital and university stakeholders, the project was delivered safely with minimal disruption to ongoing operations.
This project highlights OSC’s experience delivering higher education construction, healthcare projects, and complex commercial interior build-outs. By coordinating construction within one of the world’s largest medical centers, OSC successfully delivered a learning environment that supports education, collaboration, and the next generation of healthcare professionals.