O’Donnell/Snider Construction (OSC) partnered with The Clinic for Plastic Surgery and Browne McGregor Architects to construct a 19,000-square-foot, two-story medical office building that combines advanced surgical capabilities with a hospitality-inspired patient experience. Situated on a 3.5-acre campus, the new facility was thoughtfully designed to support the practice’s continued growth while creating a welcoming, restorative environment for patients and visitors.
Constructed using approximately 20 two-story tilt-wall panels, the building features a brick and plaster façade accented by expansive architectural canopies that create a distinctive presence along the site. The development also included all associated site infrastructure, a surface parking lot with more than 90 parking spaces, extensive landscaping, and an onsite detention system designed to manage stormwater runoff and improve the site’s long-term resiliency during heavy rainfall events.
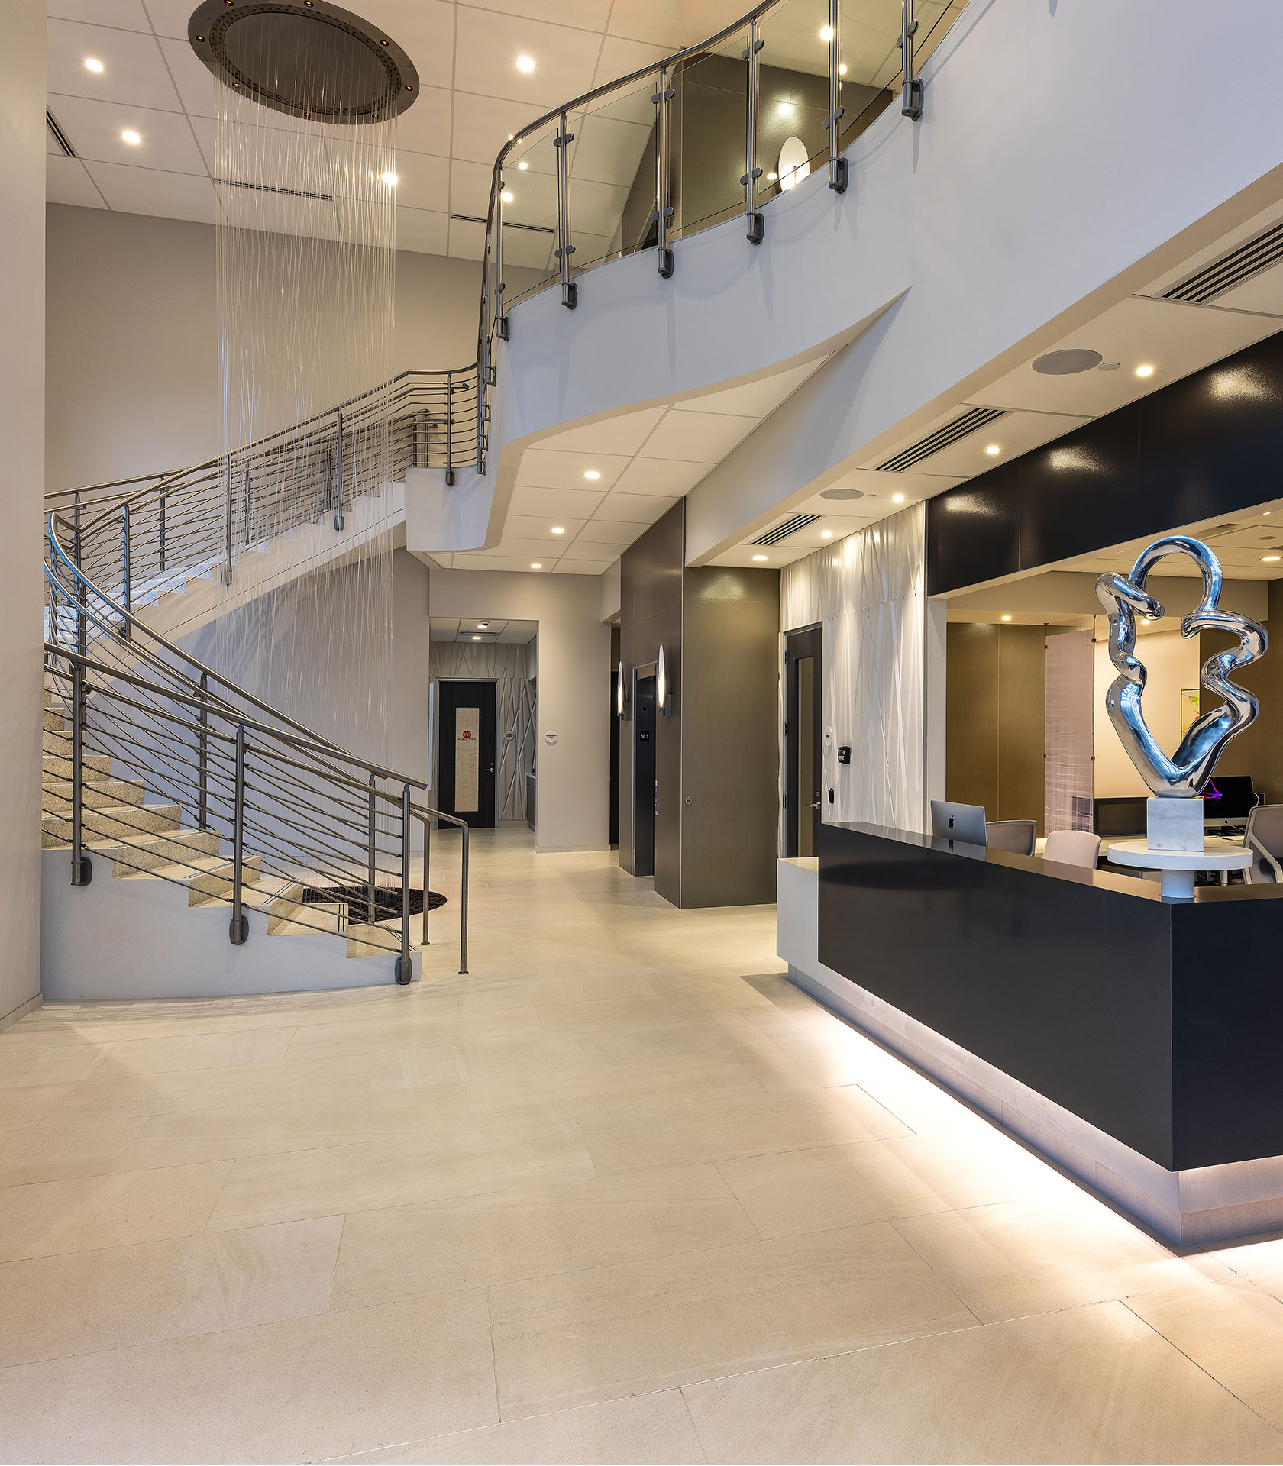
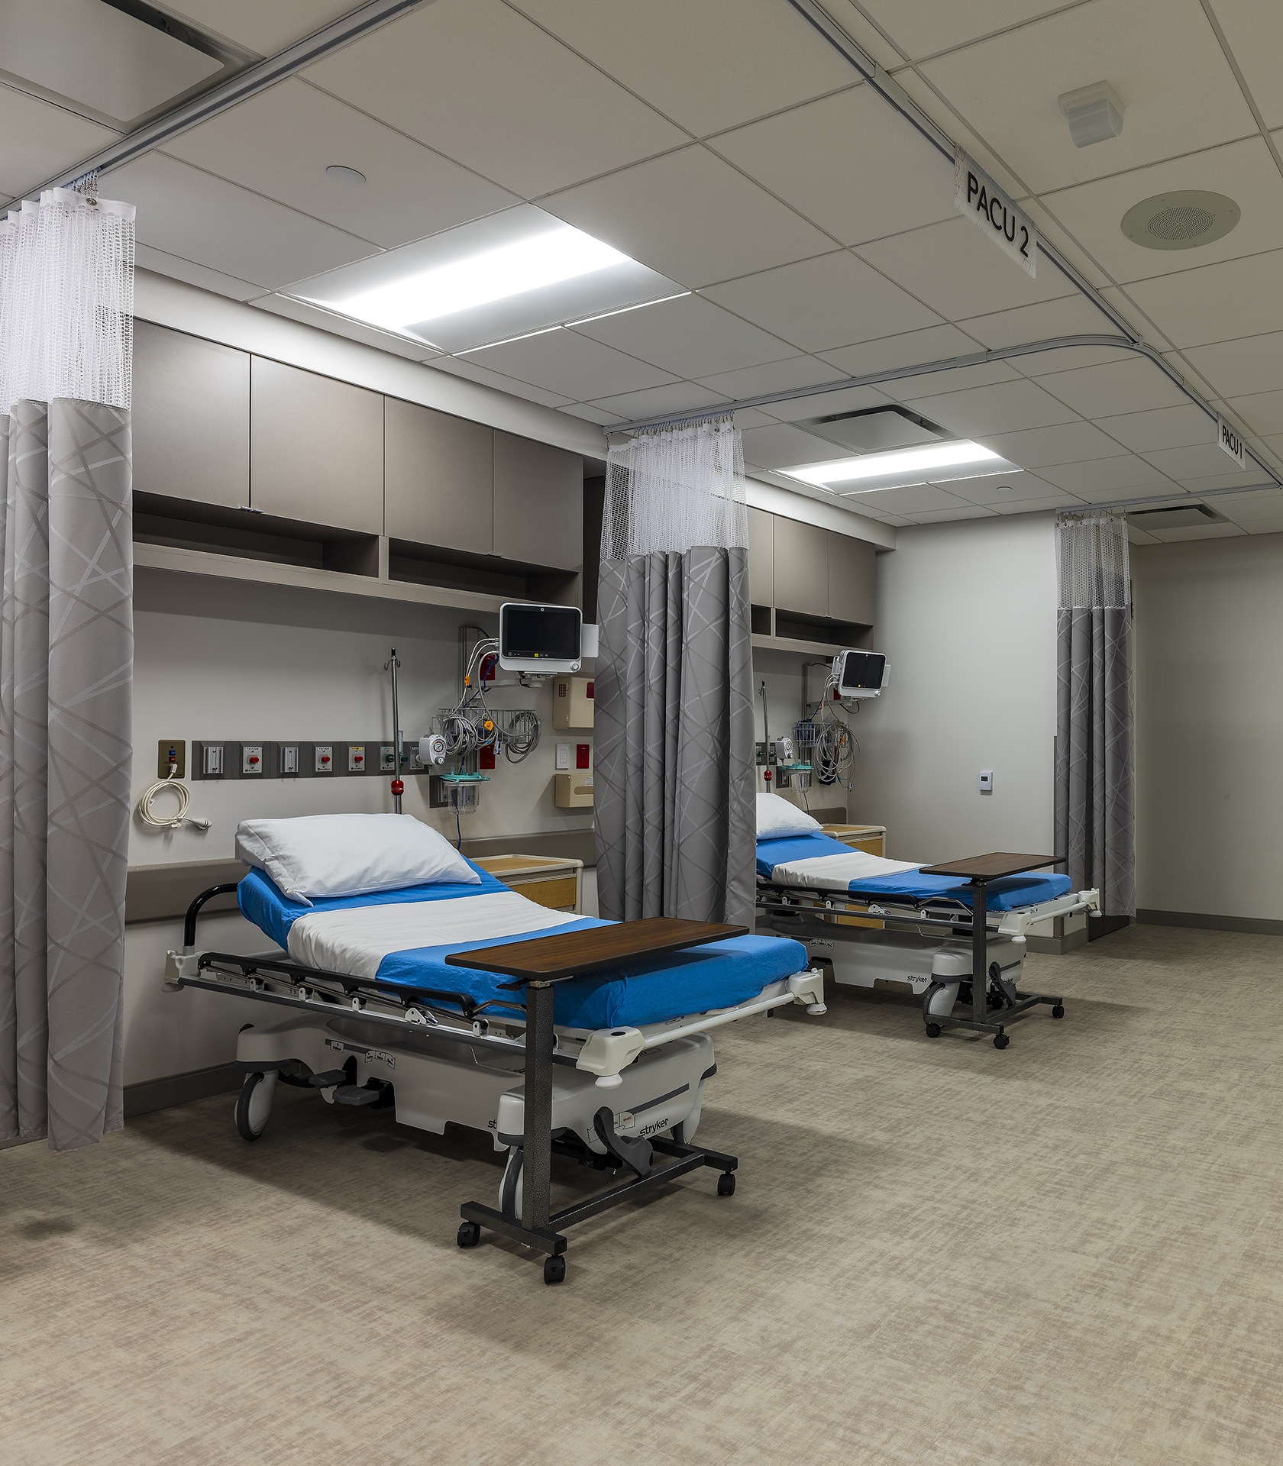
Inside, the facility blends sophisticated medical functionality with modern design. Abundant natural light, elegant stone finishes, and a dramatic poured-in-place concrete spiral staircase wrapped in terrazzo create a refined arrival experience, complemented by a cascading water feature that welcomes patients and visitors. The lower level houses the clinic, consultation areas, and multiple procedure rooms, while the upper level features a relaxing spa designed to enhance the overall patient experience.
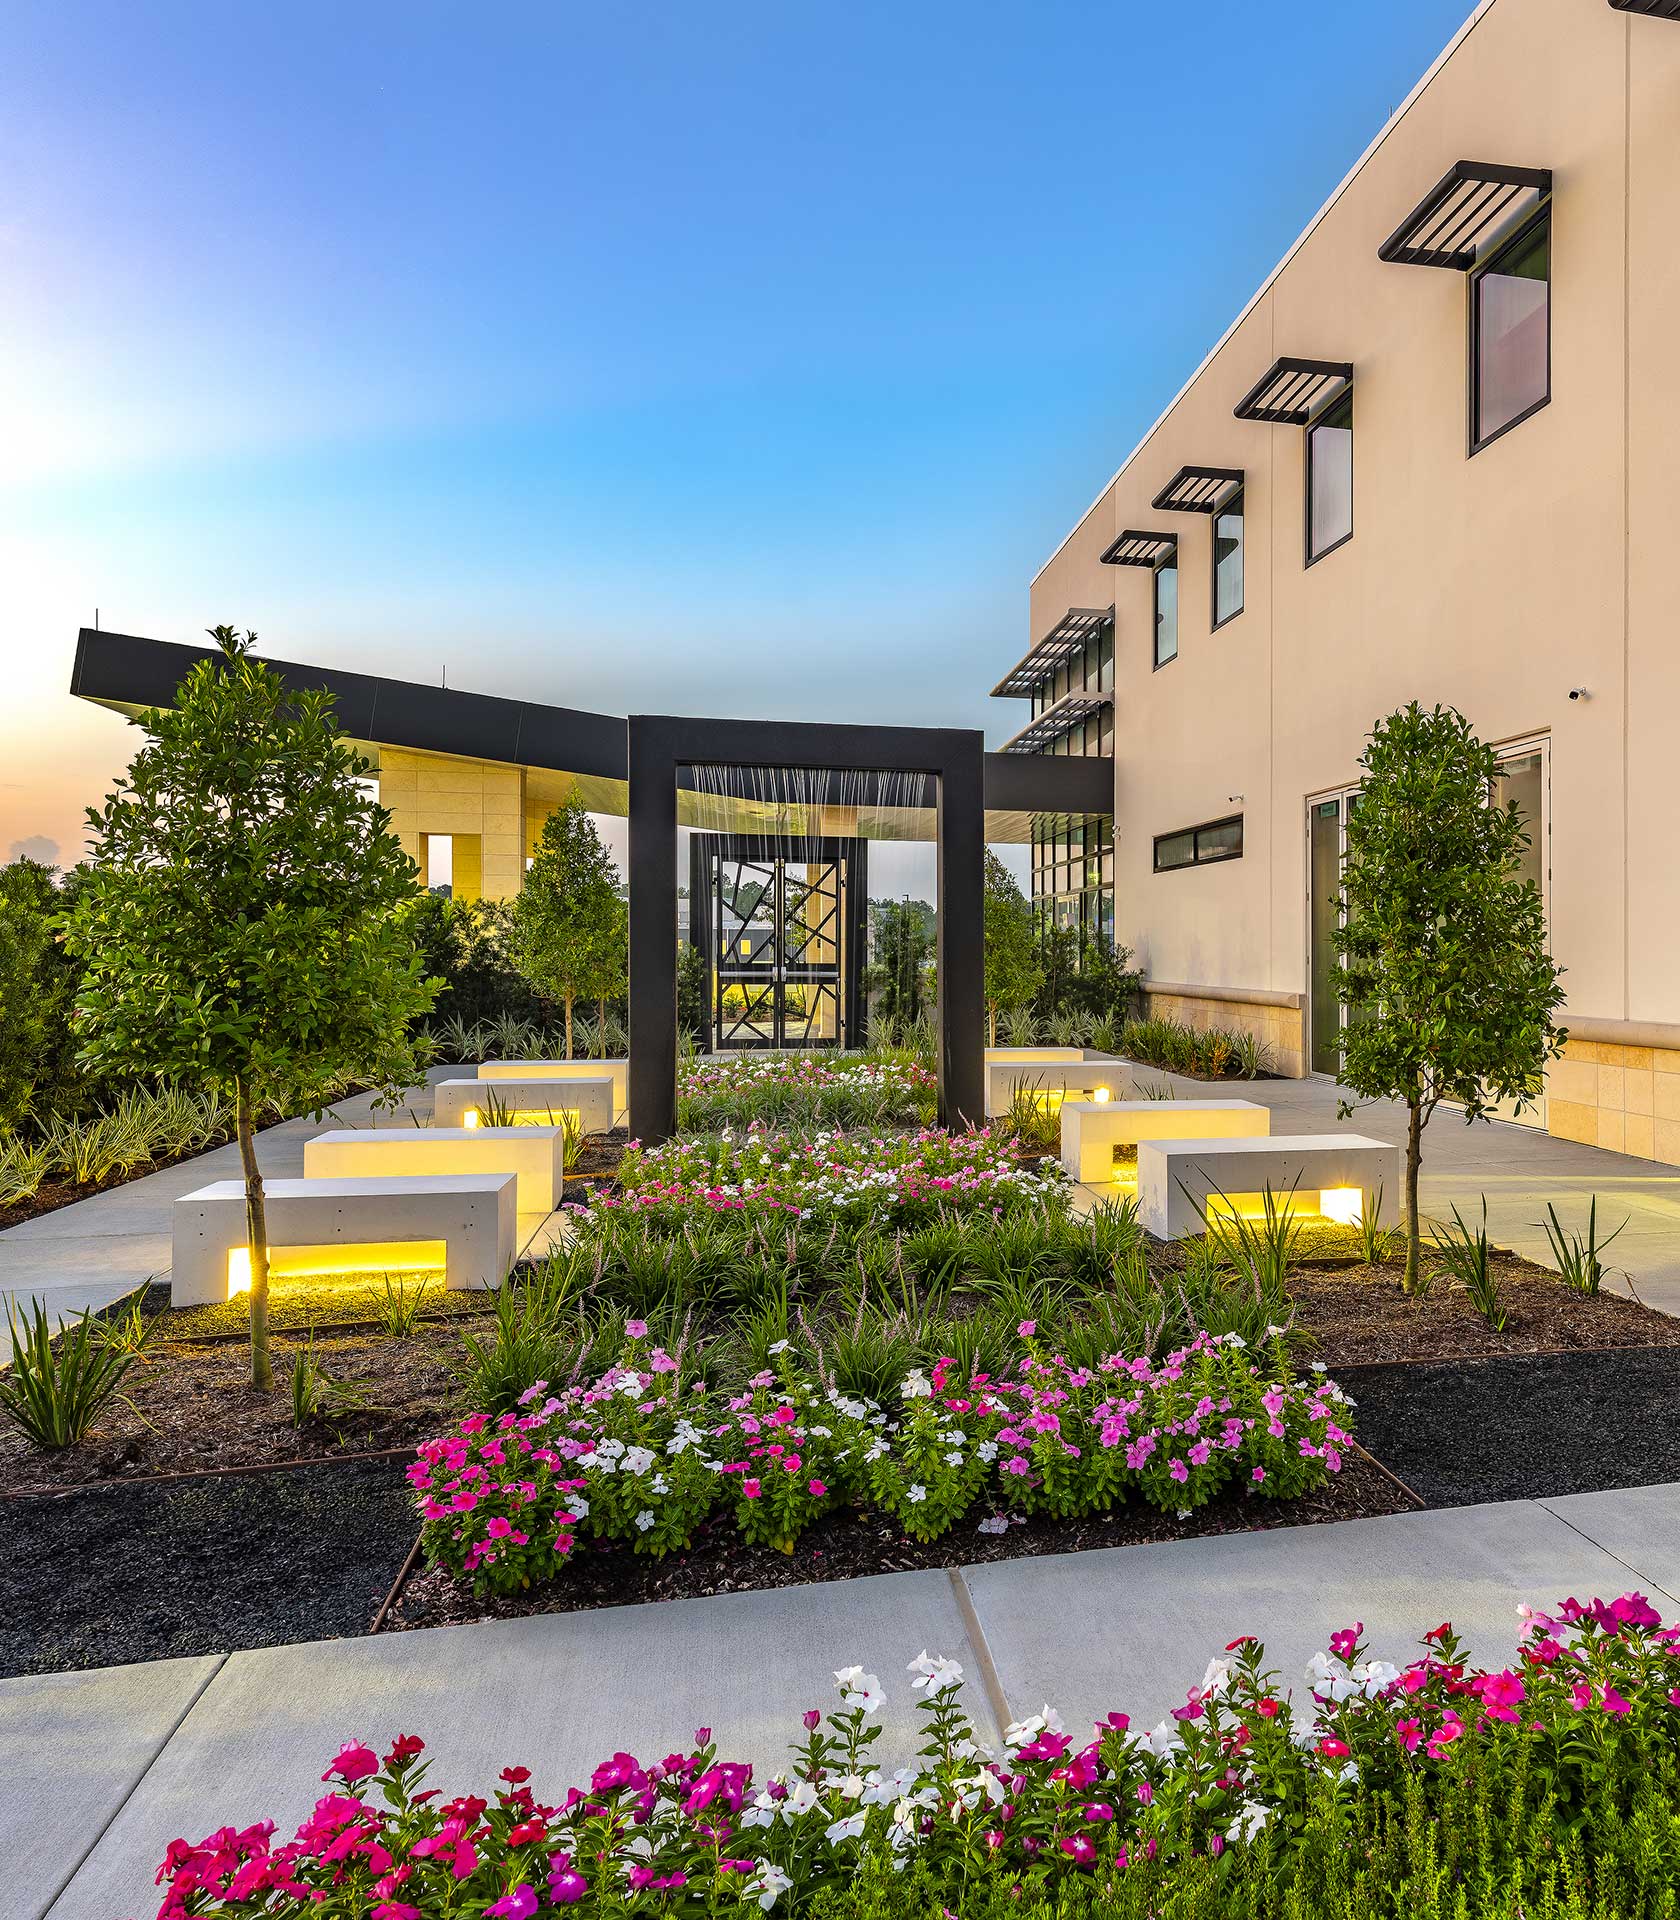
The project also incorporates several features that support long-term operational resilience and environmental stewardship. A 500-kW natural gas emergency generator provides reliable backup power for the surgery center, ensuring continuity of care during power interruptions. Outside, a thoughtfully designed Healing Garden serves as a restorative outdoor space while improving air quality and managing rainwater runoff through sustainable landscape design.
From structural tilt-wall construction and specialized medical infrastructure to patient-centered interior environments, this project demonstrates OSC’s ability to deliver complex healthcare facilities that balance technical performance with exceptional design. Whether constructing medical office buildings, ambulatory surgery centers, specialty clinics, or hospital renovations, OSC partners with healthcare providers and leading design firms to create environments that improve patient care, support clinical excellence, and position organizations for future growth.
Explore more of OSC’s Healthcare Projects to learn how our team delivers innovative medical facilities throughout Texas.