
SQUARE FOOTAGE71,000
ARCHITECTRottet Studio
ADDRESSHouston, TX
DiscoverAre you seeking a commercial construction partner with an impeccable track record? We’re ready to exceed your expectations. Call us today, 713-782-7660.
SQUARE FOOTAGE71,000
ARCHITECTRottet Studio
ADDRESSHouston, TX
DiscoverAre you seeking a commercial construction partner with an impeccable track record? We’re ready to exceed your expectations. Call us today, 713-782-7660.
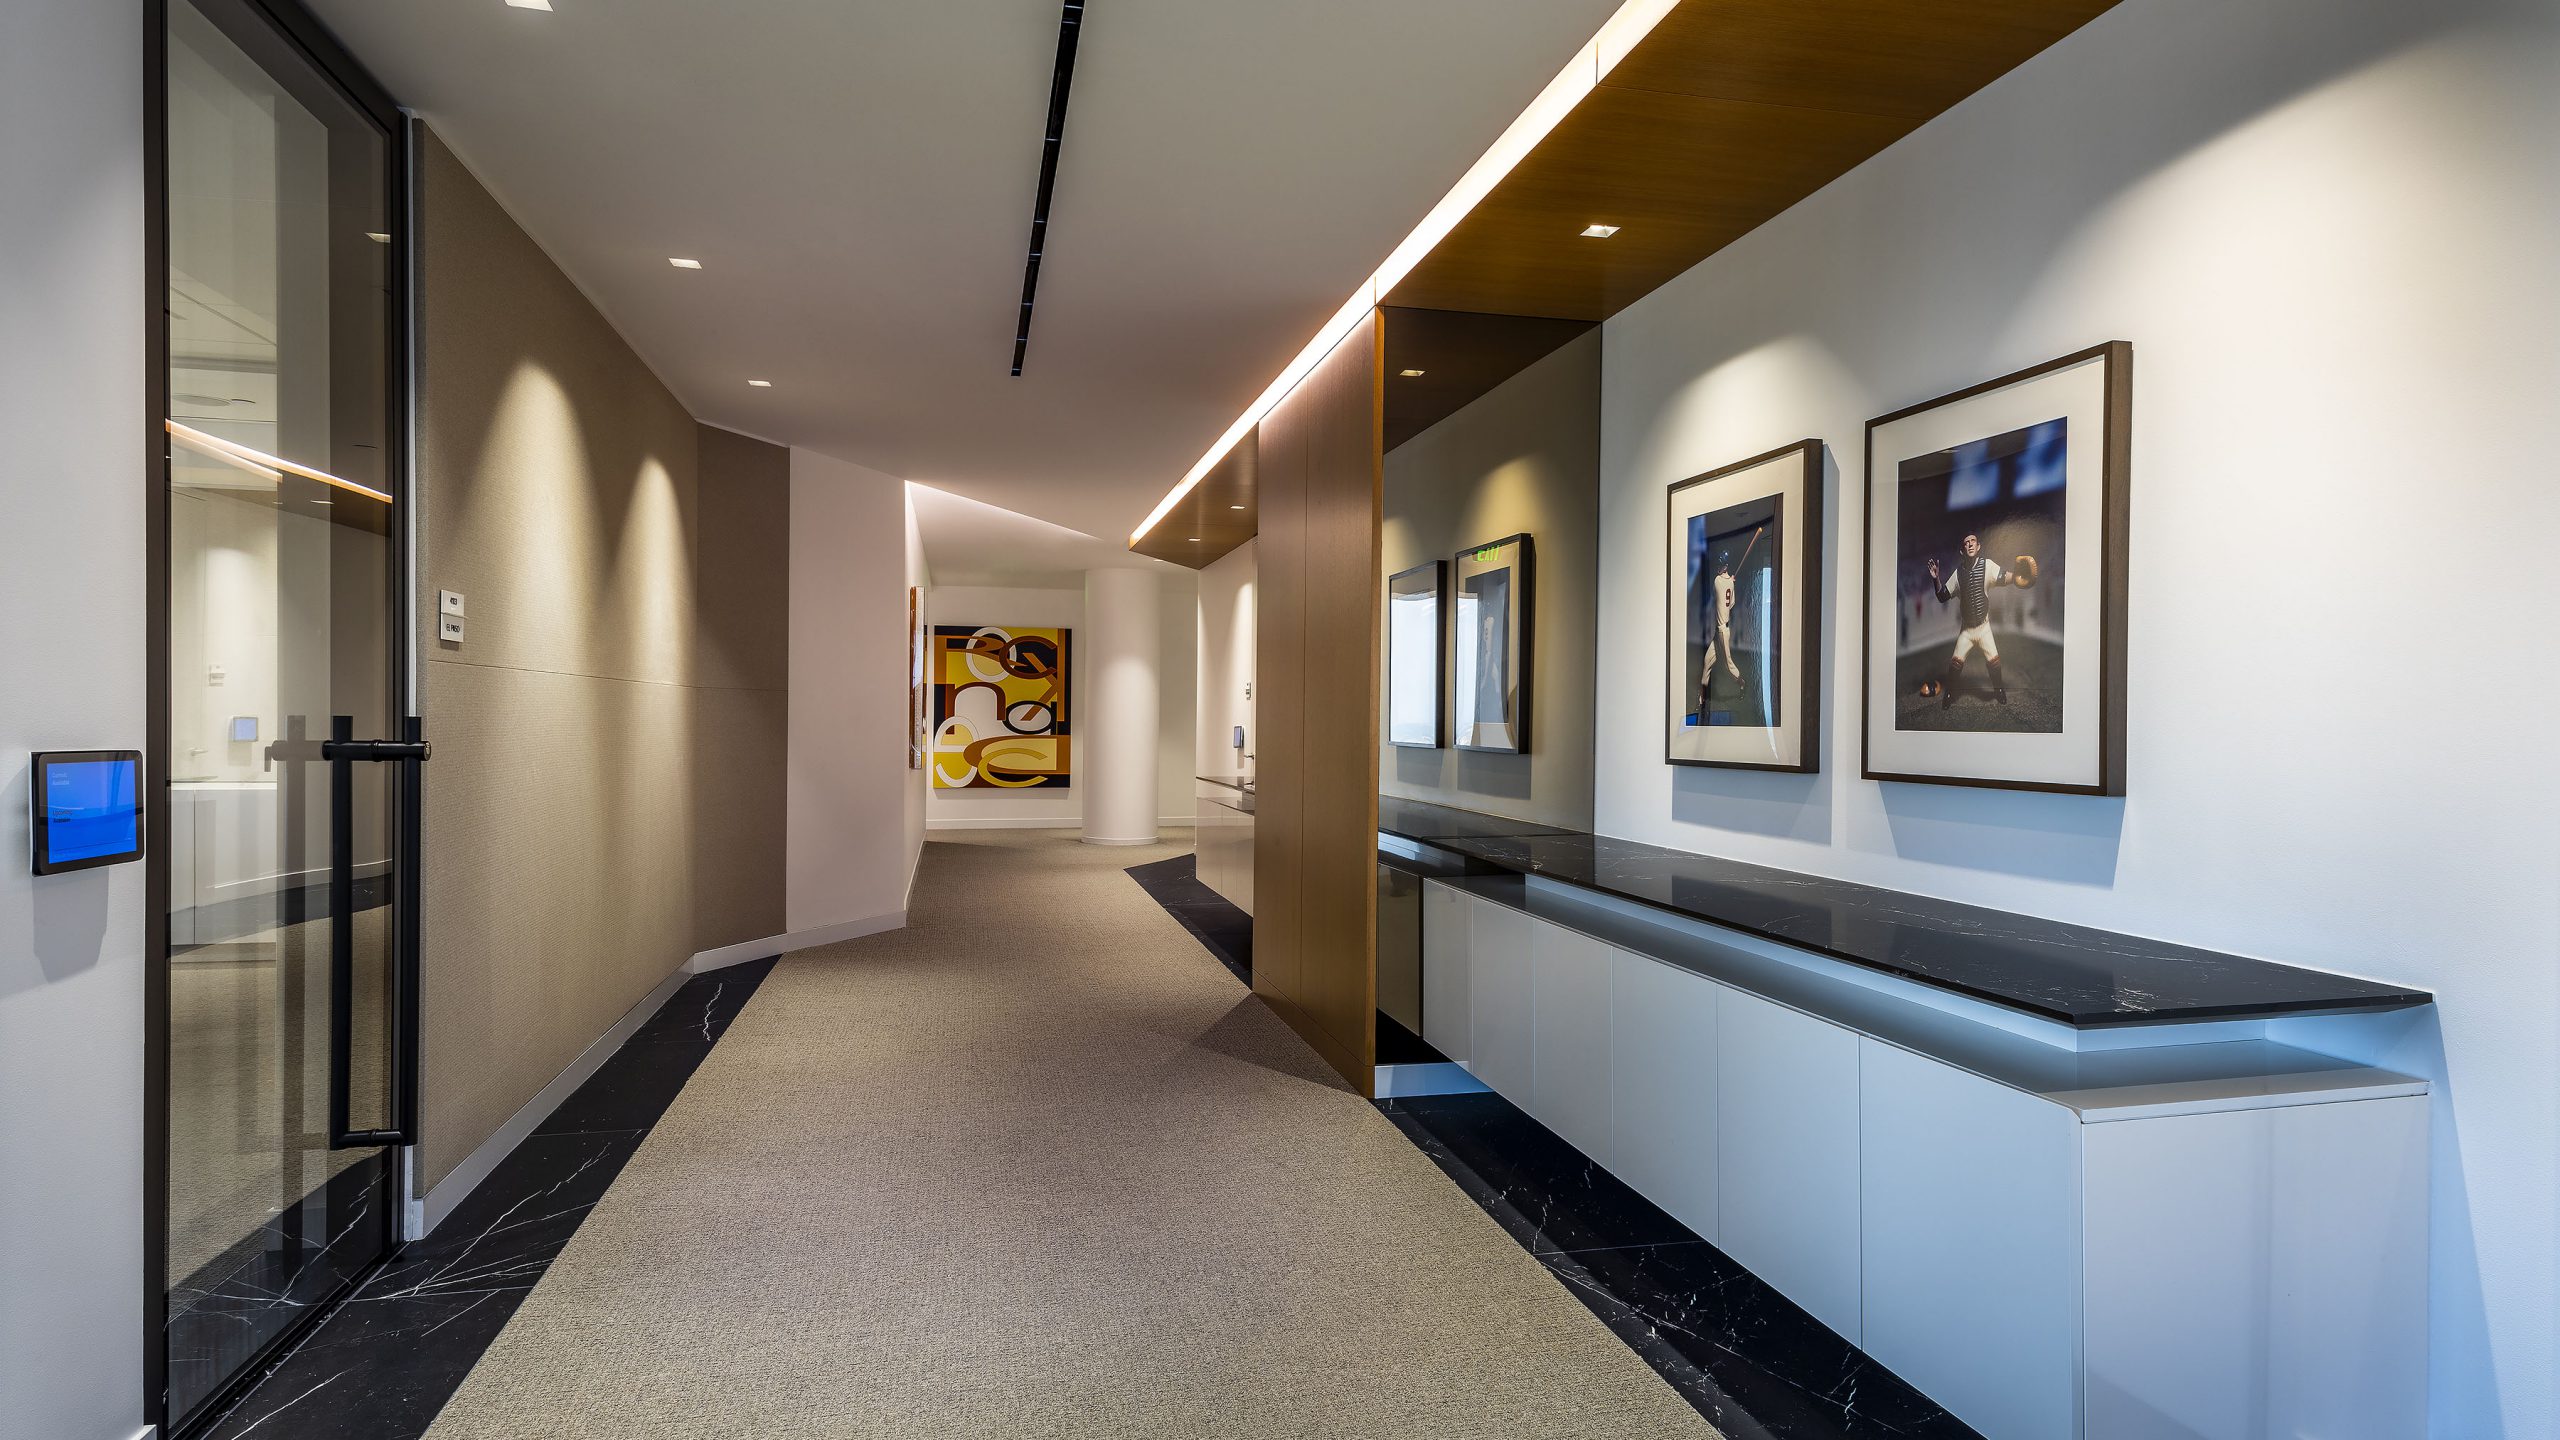
O’Donnell/Snider Construction (OSC) served as the general contractor for the phased renovation of a confidential law firm’s Houston office, transforming three occupied floors into a modern workplace.
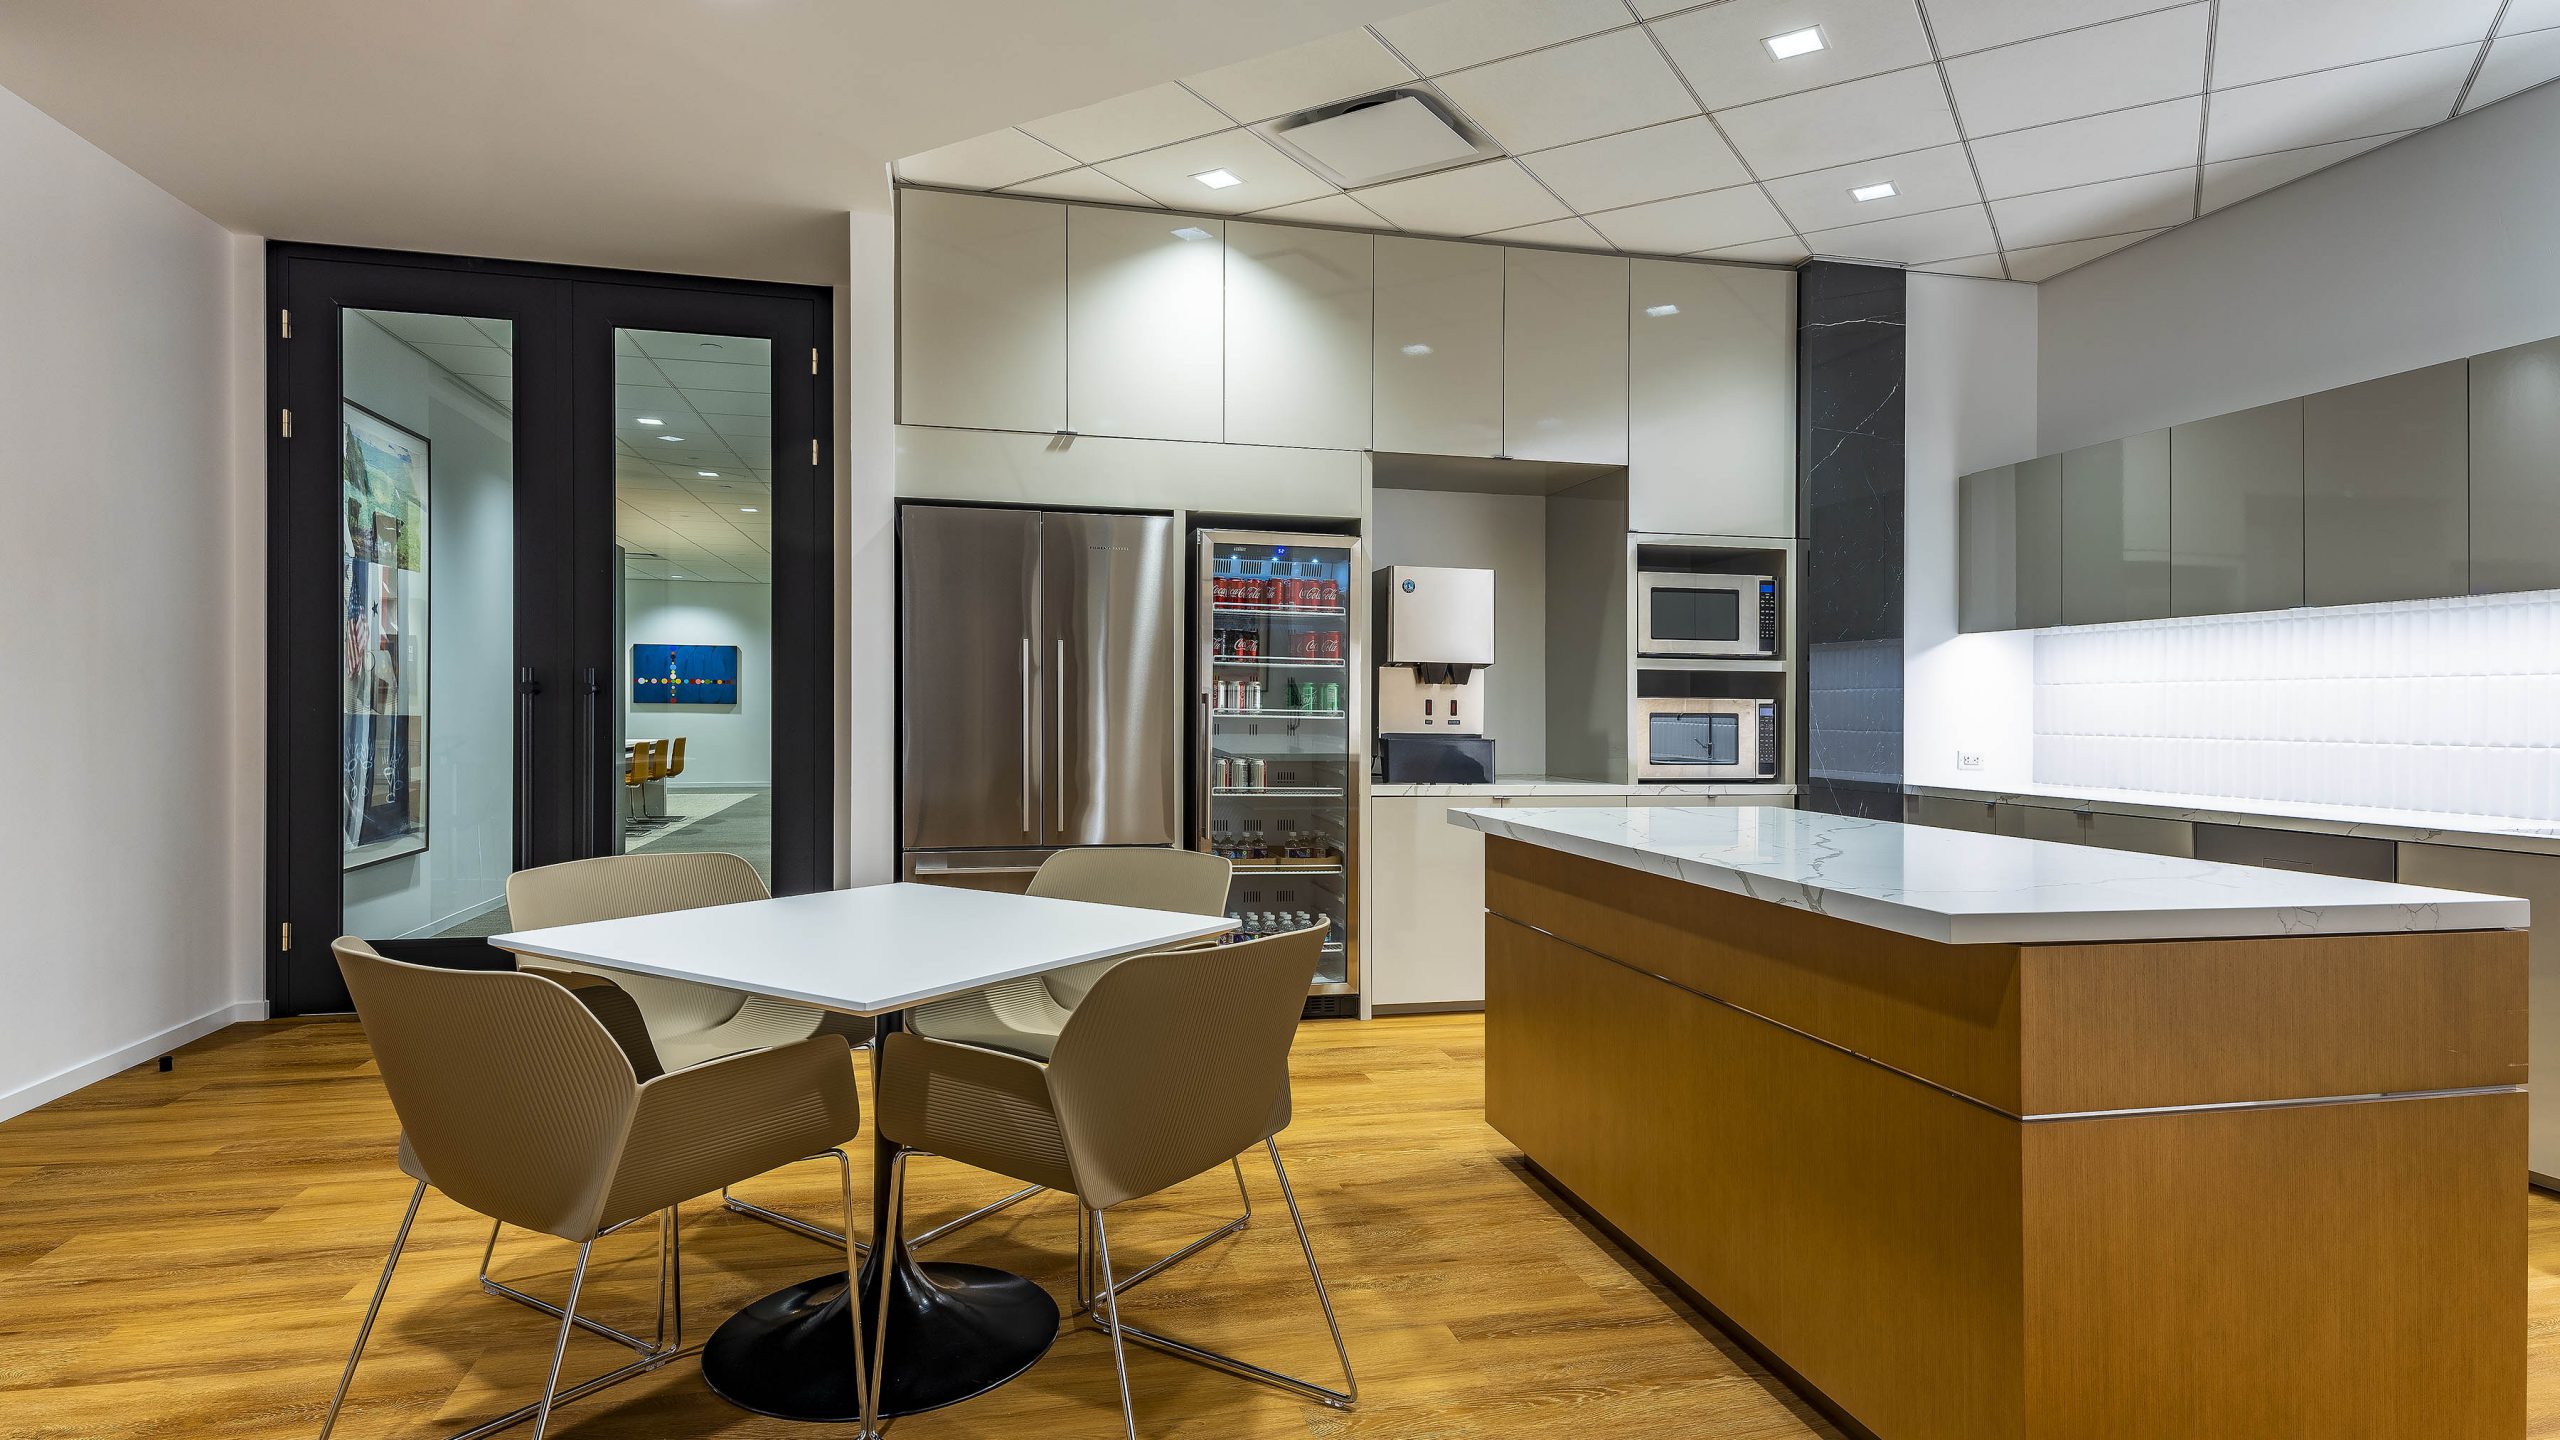


A key feature of the project was the construction of a new internal structural staircase connecting all three floors, creating a unified workplace and improving circulation between teams. The renovation also included a conference floor overlooking downtown Houston, advanced workplace technology, collaborative breakout and lounge spaces, a commercial-grade kitchen, custom wood flooring, and MAARS glass wall systems that maximize natural light throughout the office.
Careful preconstruction planning and phased execution allowed employees to transition into newly completed spaces as work progressed, eliminating disruptions to daily operations. Through proactive communication and detailed coordination, OSC successfully delivered a high-end corporate interiors project while maintaining schedule, quality, and business continuity.