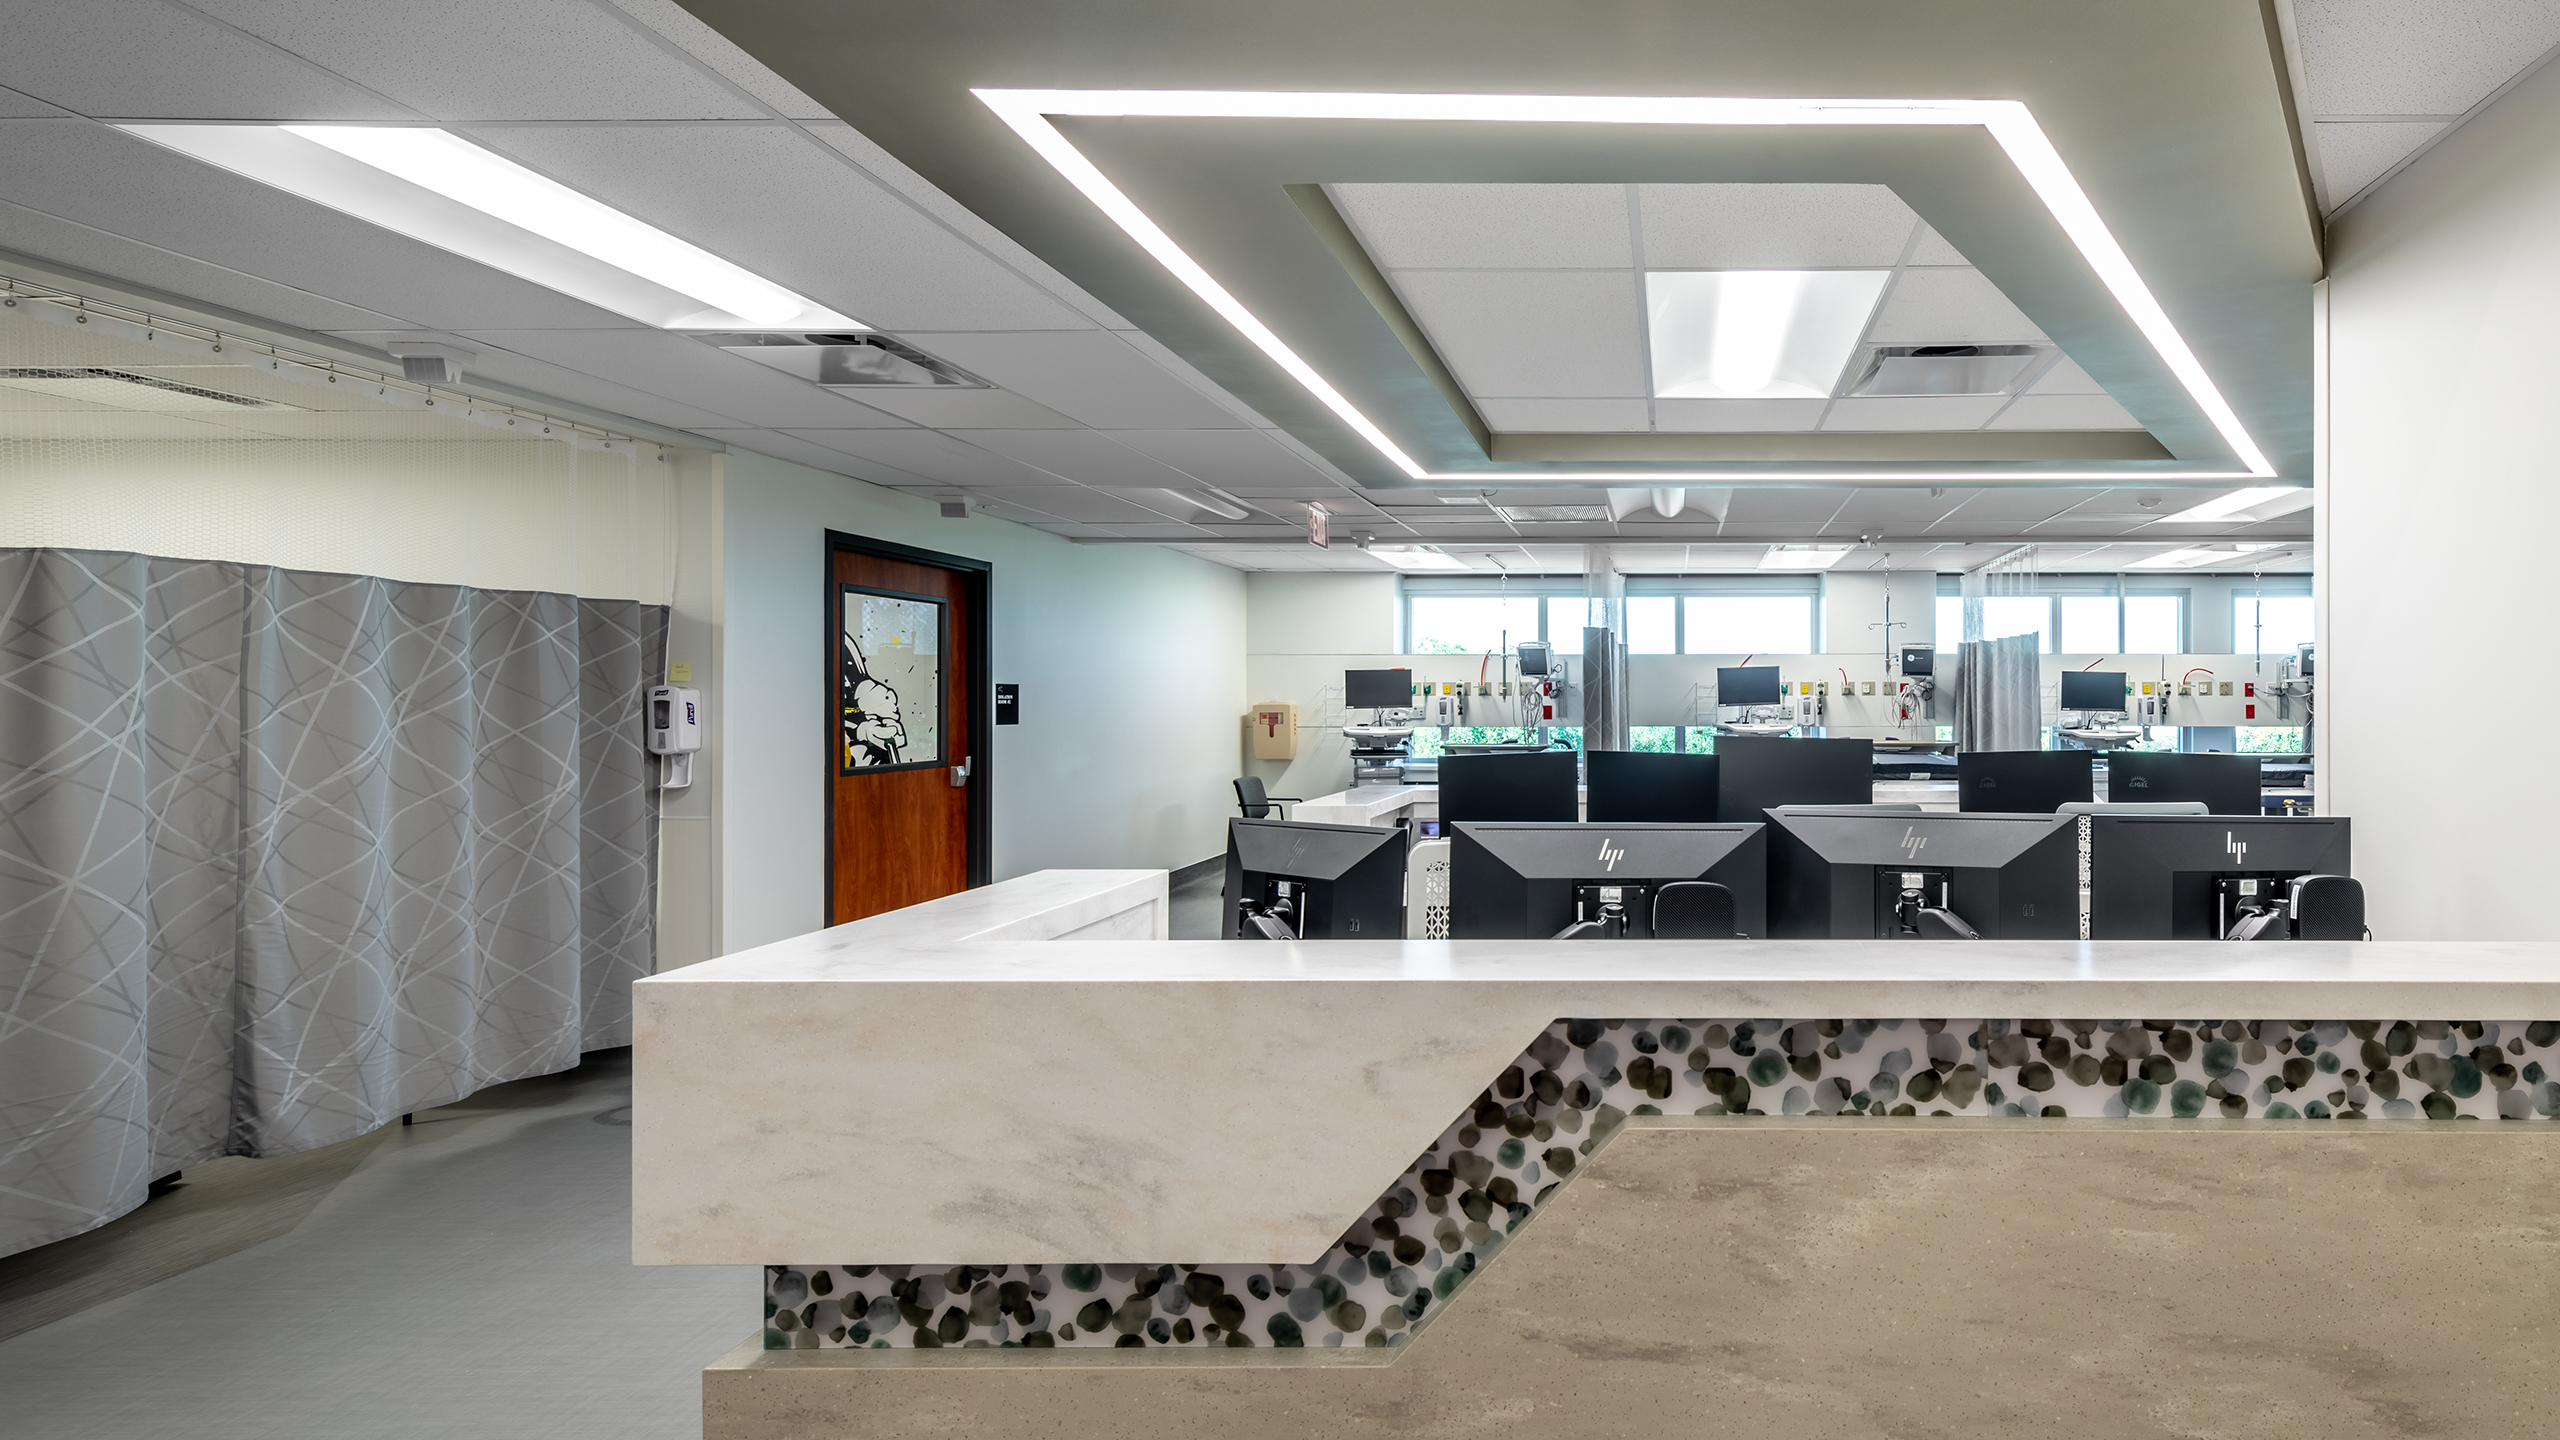
O’Donnell/Snider Construction (OSC) recently partnered with Perkins + Will to complete a complex hospital renovation and surgical department expansion at HCA Houston Healthcare Texas Orthopedic Hospital in Houston’s renowned Texas Medical Center. The multi-phase healthcare construction project included renovations across Levels 2, 3, and 5, as well as the build-out of previously unfinished shell space on Level 4 to create a new state-of-the-art surgery department.
The project was carefully planned and executed within an active hospital environment, requiring extensive coordination to maintain patient care, staff operations, and critical hospital services throughout construction.
On Level 2, OSC renovated existing employee locker rooms and lounge areas while converting underutilized support space into additional storage. Level 3 renovations included converting patient rooms into observation rooms to better support hospital operations and patient flow. Existing observation spaces were also reconfigured to provide expanded storage capacity.
A significant portion of the project focused on the development of the new surgical department on Level 4. To support this expansion, Level 5 patient rooms were renovated to accommodate the installation of new mechanical shafts and building infrastructure required for the surgery suite below. These improvements enhanced the hospital’s ability to expand surgical services while maintaining operational efficiency throughout the facility.
One of the project’s most complex logistical challenges involved the installation of a 32,000-ton air handling unit (AHU) to support the new surgical department. OSC coordinated closely with the City of Houston to temporarily close a portion of Highway 90 near the Texas Medical Center, allowing for the safe crane placement and rooftop installation of the equipment. The operation required detailed planning, coordination, and execution to ensure safety and minimize impacts to surrounding traffic and hospital operations.
As part of the project, OSC also managed multiple campus-wide mechanical, electrical, and plumbing (MEP) utility outages, which required extensive preconstruction planning and collaboration with hospital facilities teams. Through detailed logistics planning, stakeholder communication, and healthcare-specific construction expertise, all utility transitions were completed successfully with zero interruptions to patient care or hospital operations.
A trusted Houston healthcare contractor, OSC specializes in hospital renovations, surgical suite construction, healthcare facility expansions, occupied healthcare construction, and complex MEP infrastructure upgrades. This project highlights OSC’s ability to deliver technically challenging healthcare projects while maintaining the highest standards of patient safety, infection control, and operational continuity.
The completed improvements provide HCA Houston Healthcare Texas Orthopedic Hospital with expanded surgical capacity, upgraded infrastructure, and enhanced operational flexibility to better serve patients throughout the Greater Houston region.